
BEDS3
BATHS2 full 1 partial
SQUARE FEET1,790
MLS#1890123
STATUSPending
PROPERTY TYPEResidential - Single Family
SCHOOLMariemont
Property Description
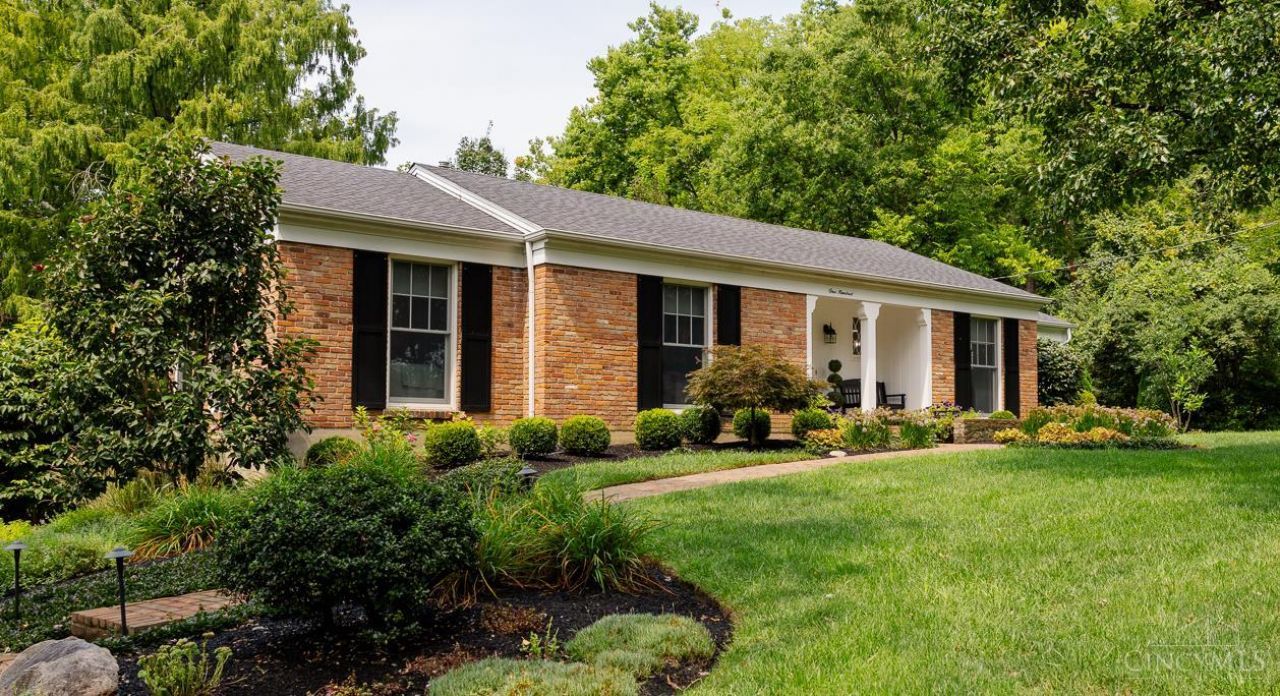
The beautifully renovated Terrace Park ranch you've been waiting for! Three bedrooms on main level, primary bedroom with attached bath, full renovations to all bathrooms plus a gorgeous new kitchen renovation that opened up the layout and offers great space to live and entertain with contemporary finishes, two refrigerators, a fantastic island, and a dutch-door leading to the screened porch! Finished lower level with family room that walks out to back patio, study/bonus room, half bath, beautiful new laundry, and a great flex space being used as a home gym! Attached 2-car garage, beautiful lot with stunning, new landscaping. This home has had everything done- new HVAC, tankless water heater, new windows, new driveway, heated floors in bathrooms and laundry, plus a whole-house generator! Ready for you to move right in!
Property Features
Property Type: Residential - Single Family
Basement: Full
Basement: Yes
Cooling: Central Air
Garage: 2
Heating: Forced Air
Home Style: Ranch
Lot Size: 0.45 Acres
Roof Type: Shingle
Stories: 1.0
Taxes: $9,632
Year Built: 1962
Feature Descriptions
Basement Fatures: Finished, Walkout, WW Carpet
Days on Site: 5
Exterior: Brick
Family Room: Walkout, Wall-to-Wall Carpet
Flex Rooms: Exercise Room
Foundation: Block
Garage/Carport: Garage Attached
Gas: Natural
Kitchen: Eat-In, Walkout, Marble/Granite/Slate
Parcel #: 521-0009-0085-00
Parking: Driveway
Primary Bathroom: Shower, Tile Floor, Marb/Gran/Slate
Primary Bedroom: Bath Adjoins
Rooms Total: 10
Sewer: Septic Tank
SQFT Basement: 1490
Study: Wall-to-Wall Carpet
Tax Abatement: No
Water: Public
Water Heater: Gas, Tankless
Window Features: Double Hung
Room Sizes
Primary Bedroom: 16 X 11 Level - 1
Bedroom 2: 11 X 11 Level - 1
Bedroom 3: 10 X 10 Level - 1
Dining Room: 14 X 7 Level - 1
Entry: 8 X 5 Level - 1
Family Room: 21 X 13 Level - Lower
Living Room: 16 X 21 Level - 1
Laundry Room: 9 X 6 Level - Lower
Study/Den: 12 X 6 Level - Lower
Local Schools
School District: Mariemont
Listed By / Shown By
Listed By
Agency Name: Sibcy Cline, Inc.
Agent Name: Steve Early
Agency Phone: 513-793-2121

Shown By
Agent Name: Erin Rickman
Agent Phone: (740) 851-9247
Agency Title: Key Realty

Estimate Your Payment
Estimated Payment
$ 4,563.43 per month $3,574.38 Principal & Interest $802.67 Property Tax $186.38 Homeowner's Insurance
100 Fieldstone Drive | MLS# 1890123
This single family home located at 100 Fieldstone Drive, Terrace Park, OH 45174 is currently listed for sale with an asking price of $639,000. This property was built in 1962 and has 3 bedrooms and 2 full and 1 partial baths with 1790 sq. ft. Fieldstone Drive is located within the Mariemont school district. Search Terrace Park real estate on erickman.ikeyrealty.com today.