
BEDS3
BATHS2 full 2 partial
SQUARE FEET2,094
MLS#1891136
STATUSPending
PROPERTY TYPEResidential - Single Family
SCHOOLNorthwest
Property Description
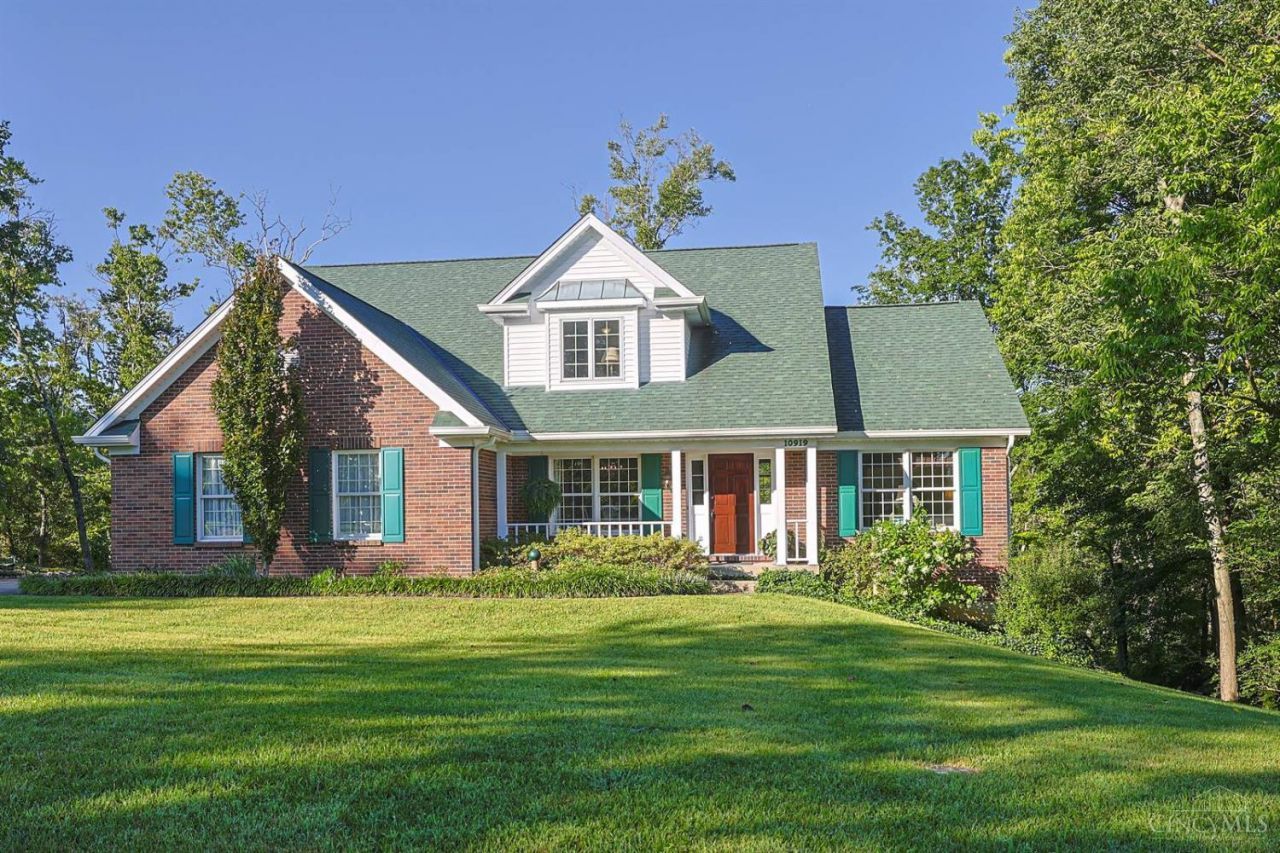
Open foyer invites guests to formal dining room & 2-story living room w/ brick wood burning fireplace w/ gas starter. Charming breakfast nook & sunny kitchen offers double convection/air fryer/wifi oven, planning desk, large pantry & convenient access to first floor laundry room & over-sized 2-car garage. First floor owner's suite boasts cathedral ceiling, attached bath w/ double vanity & double shower heads & walk-in closet. Second floor fun loft space could easily be converted to bedroom #4. Relaxing covered/screened back deck overlooks beautiful perennial gardens & private woods. Spacious lower level perfect for game nights, crafting, or fun social gatherings also has loads of storage & rough-in for additional fireplace too!
Property Features
Property Type: Residential - Single Family
Basement: Yes
Basement: Full
Cooling: Central Air
Fireplaces: 1
Garage: 2
Heating: Forced Air, Gas
Home Style: Traditional
Lot Size: 1.05 Acres
Roof Type: Shingle
Stories: 2.0
Taxes: $7,242
Year Built: 1991
Amenities
9Ft + Ceiling
Multi Panel Doors
Skylight
Vaulted Ceiling
Covered Deck/Patio
Deck
Wooded Lot
Feature Descriptions
Appliances: Convection Oven, Dishwasher, Double Oven, Microwave, Oven/Range, Refrigerator
Basement Fatures: Part Finished, Walkout, WW Carpet
Days on Site: 1
Exterior: Brick
Family Room: Wall-to-Wall Carpet
Fireplace Features: Brick, Gas
Flex Rooms: Loft, Screened Porch
Foundation: Poured
Garage/Carport: Built in, Side, Garage Attached
Gas: Natural
Kitchen: Pantry, Planning Desk, Counter Bar, Eat-In, Walkout, Wood Floor
Mechanical Systems: Garage Door Opener
Miscellaneous: Ceiling Fan, Recessed Lights, Smoke Alarm
Parcel #: 510-0260-0227-00
Parking: On Street, Driveway
Primary Bathroom: Shower, Double Shower, Tile Floor, Double Vanity
Primary Bedroom: Bath Adjoins, Walk-in Closet, Wall-to-Wall Carpet
Rooms Total: 15
Sewer: Aerobic Septic
Special View Info: Woods
SQFT Basement: 1484
Tax Abatement: No
Water: Public
Water Heater: Gas
Window Features: Bay/Bow, Double Hung, Double Pane, Vinyl
Wooded: Yes
Room Sizes
Primary Bedroom: 15 X 12 Level - 1
Bedroom 2: 12 X 11 Level - 2
Bedroom 3: 12 X 10 Level - 2
Breakfast Room: 13 X 8 Level - 1
Dining Room: 12 X 10 Level - 1
Entry: 12 X 6 Level - 1
Family Room: 17 X 13 Level - 2
Living Room: 23 X 19 Level - 1
Laundry Room: 17 X 6 Level - 1
Recreation Room: 38 X 35 Level - Basement
Local Schools
School District: Northwest
Listed By / Shown By
Listed By
Agency Name: Sibcy Cline, Inc.
Agent Name: Kathie Smith
Agency Phone: 513-385-3330

Shown By
Agent Name: Erin Rickman
Agent Phone: (740) 851-9247
Agency Title: Key Realty

Estimate Your Payment
Estimated Payment
$ 3,325.49 per month $2,587.09 Principal & Interest $603.50 Property Tax $134.90 Homeowner's Insurance
10919 Kristiridge Drive | MLS# 1891136
This single family home located at 10919 Kristiridge Drive, Colerain Township, OH 45252 is currently listed for sale with an asking price of $462,500. This property was built in 1991 and has 3 bedrooms and 2 full and 2 partial baths with 2094 sq. ft. Kristiridge Drive is located within the Northwest school district. Search Colerain Township real estate on erickman.ikeyrealty.com today.