
BEDS3
BATHS2 full
SQUARE FEET1,635
MLS#1890507
STATUSActive
PROPERTY TYPEResidential - Single Family
SCHOOLHamilton
Property Description
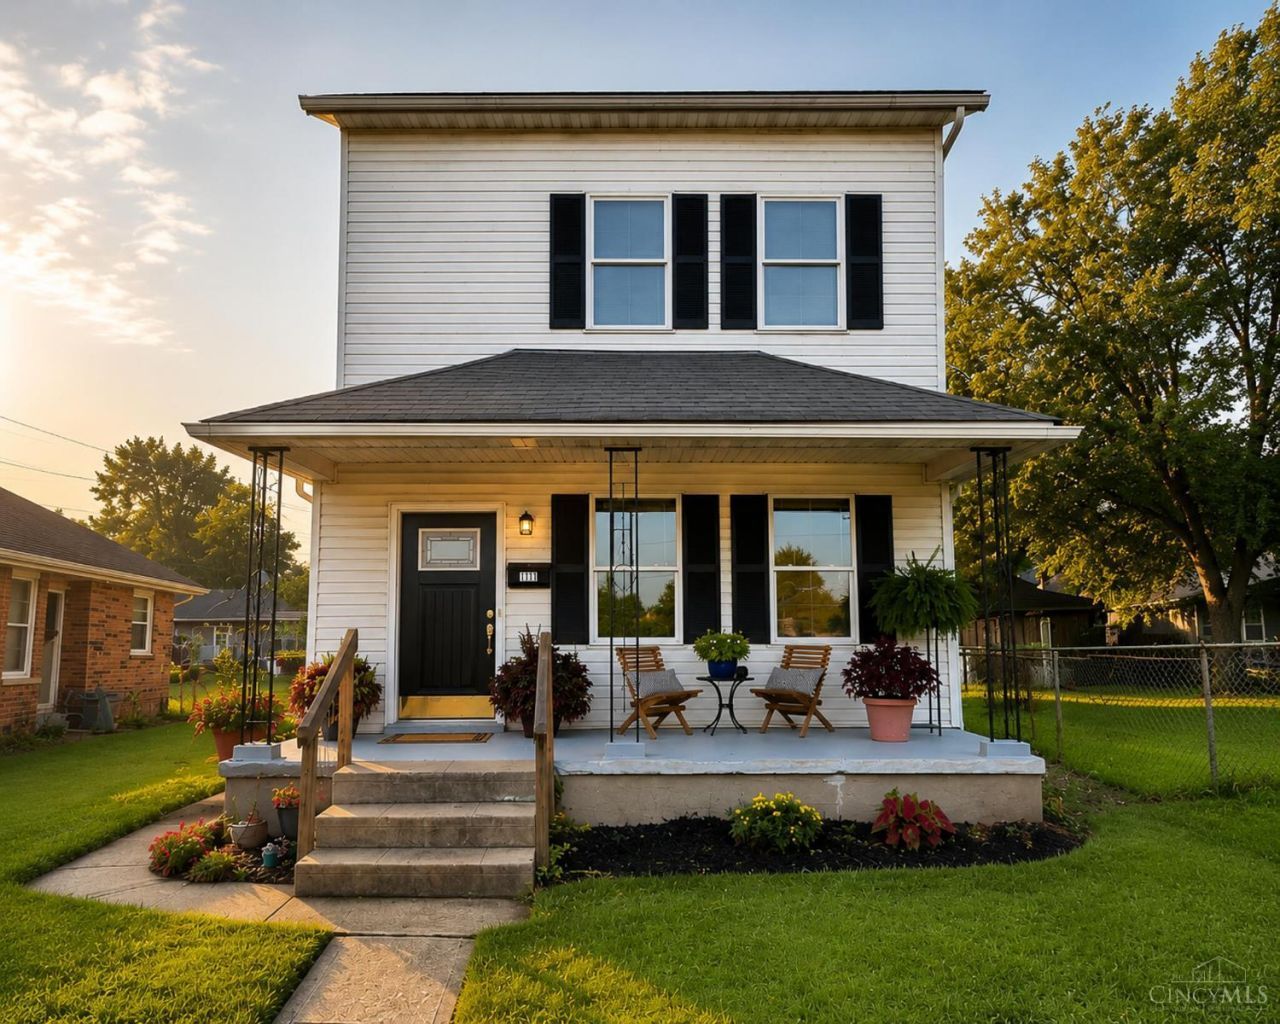
Here's the updated property description with your financing preference added in an MLS-compliant way: Welcome to 1111 N B St, a charming house located in Hamilton, OH 45013. Spacious front porch greets you with room to relax and drink morning coffee. As you enter, you'll find a spacious floorplan with lots of storage. The property has been thoroughly updated recently with new kitchen cabinets and dishwasher. New vinyl plank flooring throughout with new carpet in bedrooms. New furnace and central air. New windows and light fixtures with ceiling fans. Every room freshly painted. The location is near the Spooky Nook Sports Complex and just 20 minutes to I-75. Convenient off-street parking with space for 2+ vehicles. Visit today to explore all that 1111 N B St has in store.
Property Features
Property Type: Residential - Single Family
Basement: Yes
Basement: Partial
Cooling: Central Air
Heating: Gas
Home Style: Traditional
Lot Size: 0.10 Acres
Roof Type: Shingle
Stories: 2.0
Taxes: $1,312
Year Built: 1920
Feature Descriptions
Days on Site: 6
Exterior: Vinyl Siding
Foundation: Stone
Garage/Carport: Front
Gas: Natural
Lot Dimensions: 30 x 146
Parcel #: P6411032000043
Primary Bathroom: Tub
Rooms Total: 12
Sewer: Public Sewer
SQFT Basement: 460
Tax Abatement: No
Water: Public
Water Heater: Gas
Window Features: LowE
Room Sizes
Primary Bedroom: 15 X 12 Level - 2
Bedroom 2: 10 X 12 Level - 2
Bedroom 3: 10 X 12 Level - 2
Dining Room: 16 X 12 Level - 1
Entry: 5 X 6 Level - 1
Living Room: 15 X 13 Level - 1
Laundry Room: 6 X 6 Level - 1
Study/Den: 17 X 7 Level - 2
Local Schools
School District: Hamilton
Listed By / Shown By
Listed By
Agency Name: Beycome Brokerage Realty LLC
Agent Name: Steven Koleno

Shown By
Agent Name: Erin Rickman
Agent Phone: (740) 851-9247
Agency Title: Key Realty

Estimate Your Payment
Estimated Payment
$ 1,256.39 per month $1,090.22 Principal & Interest $109.33 Property Tax $56.85 Homeowner's Insurance
1111 N B Street | MLS# 1890507
This single family home located at 1111 N B Street, Hamilton, OH 45013 is currently listed for sale with an asking price of $194,900. This property was built in 1920 and has 3 bedrooms and 2 full baths with 1635 sq. ft. N B Street is located within the Hamilton school district. Search Hamilton real estate on erickman.ikeyrealty.com today.