
BEDS3
BATHS1 full 1 partial
SQUARE FEET1,200
MLS#201284
STATUSActive
PROPERTY TYPEResidential - Single Family
SUBDIVISIONArlington Estates
SCHOOLPaint Valley LSD
Property Description
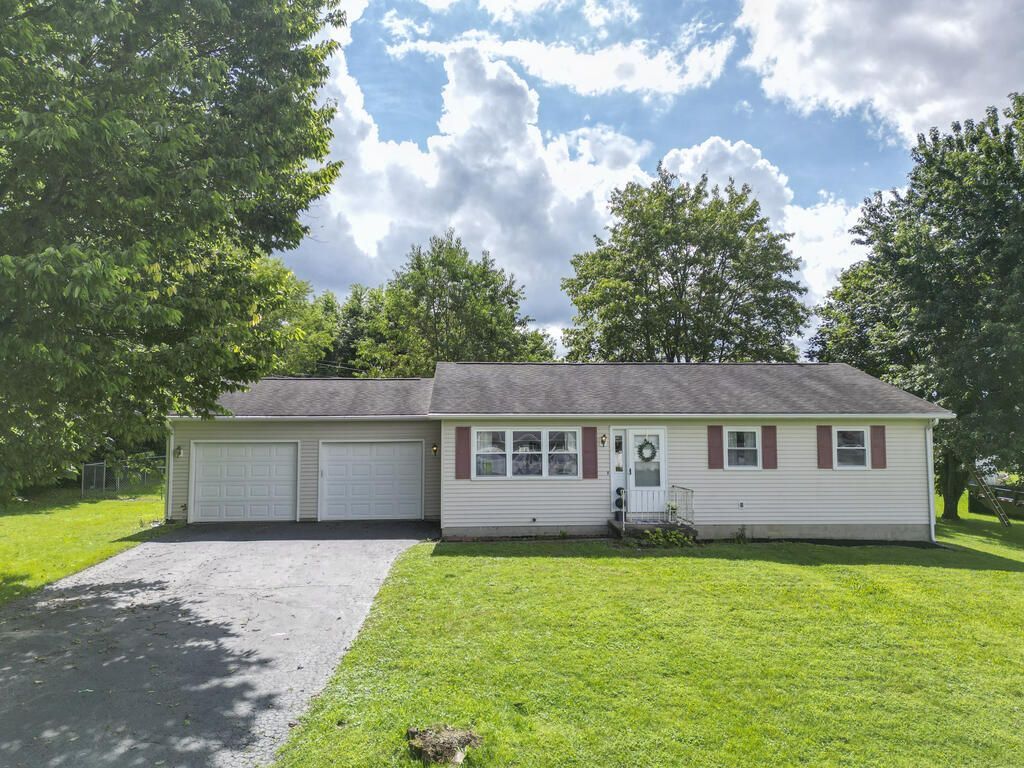
Welcome home to this charming ranch on a nearly half-acre lot in a peaceful subdivision just outside city limits! This home offers 3 bedrooms, 1 full bath, and a convenient half bath off the spacious primary bedroom. The inviting eat-in kitchen provides plenty of space for meals and entertaining, while the bright living room is filled with natural light. All first-floor rooms have been freshly repainted for a clean, move-in-ready feel. The full basement is partially finished and includes a family room, offering additional living or recreation space. Just off the kitchen, the large screened-in porch is perfect for relaxing or entertaining. Outside, enjoy the generous yard with a fenced-in area that is ideal for fur babies, play, or gardening. Don't miss this opportunity to enjoy comfortable one-level living with plenty of additional space!
Property Features
Property Type: Residential - Single Family
Basement: Yes
Cooling: Heat Pump
Fenced: Yes
Garage: 2 car attached
Heating: Electric, Heat Pump
Lot Size: 0.46 Acres
Roof Type: Asphalt
Stories: 1.0
Taxes: $1,501
Year Built: 1973
Feature Descriptions
Exterior: Vinyl Siding
Lot Dimensions: 112'x180'
Sewer: Public Sewer
Water: Public
Room Sizes
Eatin Kitchen: 27 X 18 Level - Main
Bedroom: 11.1 X 10.10 Level - Main
Living Room: 22.3 X 18.7 Level - Main
Bedroom: 14.7 X 9.6 Level - Main
Bath: 7.4 X 7.2 Level - Main
1/2 Bath: 7.2 X 6.5 Level - Main
Bedroom: 12.10 X 11.8 Level - Main
Family Room: 23.10 X 20.2 Level - Basement
Local Schools
School District: Paint Valley LSD
Listed By / Shown By
Listed By
Agency Name: ERA Martin & Associates (C)
Agency Phone: 7407744500
Shown By
Agent Name: Erin Rickman
Agent Phone: (740) 851-9247
Agency Title: Key Realty

Estimate Your Payment
Estimated Payment
$ 1,508.15 per month $1,314.52 Principal & Interest $125.08 Property Tax $68.54 Homeowner's Insurance
112 Fry Drive | MLS# 201284
This single family home located at 112 Fry Drive, Chillicothe, OH 45601 is currently listed for sale with an asking price of $235,000. This property was built in 1973 and has 3 bedrooms and 1 full and 1 partial baths with 1200 sq. ft. Fry Drive is located in the Arlington Estates subdivision within the Paint Valley LSD school district. Search Arlington Estates real estate on erickman.ikeyrealty.com today.