
BEDS3
BATHS1 full 1 partial
SQUARE FEET1,680
MLS#1890518
STATUSActive
PROPERTY TYPEResidential - Single Family
SCHOOLMiddletown
Property Description
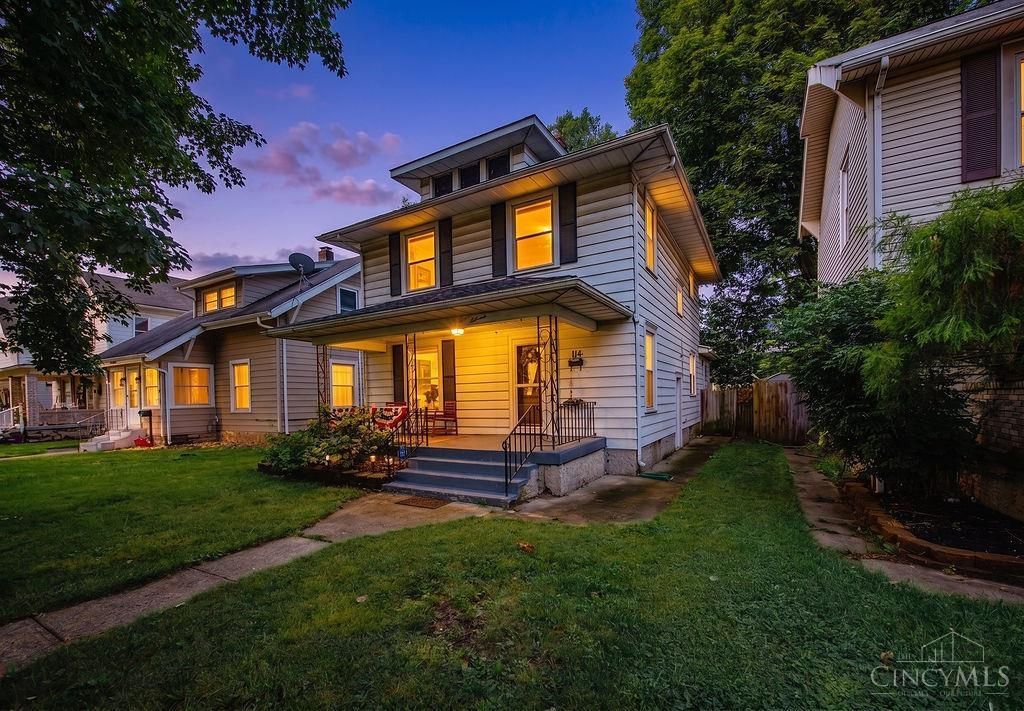
Welcome to 114 Harrison St. This beautifully updated 3-bedroom, 1.5-bath home on the north side of Middletown offers over 1,680 sq. ft. of comfortable living space. Step inside to find beautiful hardwood floors, an updated kitchen and bathrooms, and a charming fireplace. Spacious rooms and tasteful finishes make this home truly move-in ready. The unfinished basement provides plenty of additional storage and possibilities for future use. Conveniently located near local shopping, dining, parks, and downtown Middletown entertainment. A wonderful combination of charm, modern updates, space, and location, this is one you won't want to miss!
Property Features
Property Type: Residential - Single Family
Basement: Yes
Basement: Full
Cooling: Central Air
Garage: 1
Heating: Forced Air, Gas
Home Style: Traditional
Lot Size: 0.13 Acres
Roof Type: Shingle
Stories: 2.0
Taxes: $2,272
Year Built: 1914
Amenities
9Ft + Ceiling
Deck
Porch
Feature Descriptions
Access: City Street
Appliances: Dishwasher, Dryer, Oven/Range, Refrigerator, Washer
Basement Fatures: Concrete Floor, Unfinished, Glass Blk Wind
Days on Site: 6
Exterior: Aluminum Siding
Fencing: Wood
Foundation: Poured
Garage/Carport: Rear, Garage Detached
Gas: Natural
Kitchen: Eat-In, Tile Floor, Walkout, Window Treatment, Wood Cabinets, Marble/Granite/Slate
Lot Dimensions: 40x142
Mechanical Systems: Sump Pump
Miscellaneous: Ceiling Fan, Smoke Alarm
Parcel #: Q6532-030-000-053
Parking: On Street
Primary Bathroom: Shower, Tile Floor, Tub, Window Treatment
Primary Bedroom: Wall-to-Wall Carpet, Window Treatment
Rooms Total: 7
Sewer: Public Sewer
Special View Info: City
Tax Abatement: No
Water: Public
Water Heater: Gas
Window Features: Vinyl
Room Sizes
Primary Bedroom: 14 X 12 Level - 2
Bedroom 2: 14 X 11 Level - 2
Bedroom 3: 13 X 11 Level - 2
Dining Room: 11 X 11 Level - 1
Entry: 14 X 9 Level - 1
Family Room: 15 X 12 Level - 1
Living Room: 14 X 13 Level - 1
Local Schools
School District: Middletown
Listed By / Shown By
Listed By
Agency Name: Century 21 Thacker & Assoc.
Agent Name: Andrea Mayer
Agency Phone: 513-524-2221

Shown By
Agent Name: Erin Rickman
Agent Phone: (740) 851-9247
Agency Title: Key Realty

Estimate Your Payment
Estimated Payment
$ 1,513.54 per month $1,258.59 Principal & Interest $189.33 Property Tax $65.63 Homeowner's Insurance
114 Harrison Street | MLS# 1890518
This single family home located at 114 Harrison Street, Middletown, OH 45042 is currently listed for sale with an asking price of $225,000. This property was built in 1914 and has 3 bedrooms and 1 full and 1 partial baths with 1680 sq. ft. Harrison Street is located within the Middletown school district. Search Middletown real estate on erickman.ikeyrealty.com today.