
BEDS4
BATHS2 full 1 partial
SQUARE FEET2,370
MLS#226031022
STATUSActive
PROPERTY TYPEResidential - Single Family
SCHOOLMT VERNON CITY
Property Description
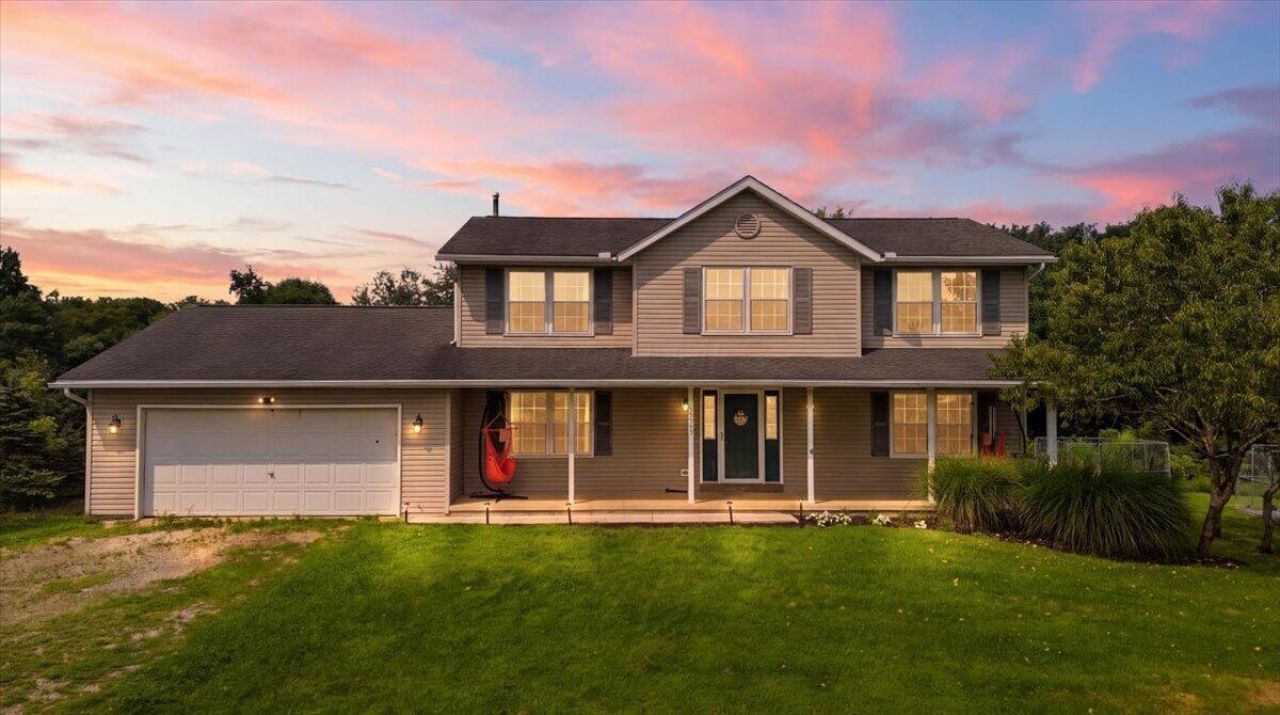
Welcome to a lovely place where peaceful country living meets quality craftsmanship. Nestled on approximately 4 scenic acres with a beautiful blend of open space and mature woods, this property offers the privacy and tranquility you've been searching for while remaining just minutes from Gambier and Mount Vernon. Inside, you'll find a thoughtfully designed home featuring a stunning Amish-crafted kitchen that serves as the heart of the home. Spacious living areas provide plenty of room for gathering with family and friends, while large windows bring in natural light and showcase picturesque views of the surrounding countryside. The unfinished basement offers endless possibilities for additional living space, a home gym, workshop, or storage. A two-car garage and generous outdoor space provide room for hobbies, recreation, and everyday convenience. Whether you're enjoying your morning coffee overlooking the property, exploring your own wooded acreage, or entertaining guests in this peaceful setting, this home offers the perfect balance of comfort, privacy, and rural charm. Don't miss this rare opportunity to own a beautiful country property with acreage in the heart of Knox County. Schedule your private showing today!
Property Features
Property Type: Residential - Single Family
Basement: Full
Basement: Yes
Cooling: Central Air
Garage: 2 car attached
Heating: Forced Air
Home Style: Traditional
Lot Size: 4.00 Acres
Taxes: $5,093
Year Built: 1996
Feature Descriptions
Days on Site: 3
Exterior: Vinyl Siding
Flooring: Other, Carpet, Vinyl
Lot: Wooded
Parcel #: 49-00600.000
Parking: Garage Door Opener, Attached Garage
Windows: Insulated All
Wooded: Yes
Local Schools
School District: MT VERNON CITY
Listed By / Shown By
Listed By
Agency Name: Red 1 Realty
Agent Name: Travis Lewis Buena
Agency Phone: 614-585-9020

Shown By
Agent Name: Erin Rickman
Agent Phone: (740) 851-9247
Agency Title: Key Realty

Estimate Your Payment
Estimated Payment
$ 3,483.64 per month $2,907.61 Principal & Interest $424.42 Property Tax $151.61 Homeowner's Insurance
11455 Colwill Road | MLS# 226031022
This single family home located at 11455 Colwill Road , Gambier, OH 43022 is currently listed for sale with an asking price of $519,800. This property was built in 1996 and has 4 bedrooms and 2 full and 1 partial baths with 2370 sq. ft. Colwill Road is located within the MT VERNON CITY school district. Search Gambier real estate on erickman.ikeyrealty.com today.