
BEDS4
BATHS3 full 1 partial
SQUARE FEET2,836
MLS#1885612
STATUSActive
PROPERTY TYPEResidential - Single Family
SCHOOLSycamore Community C
Property Description
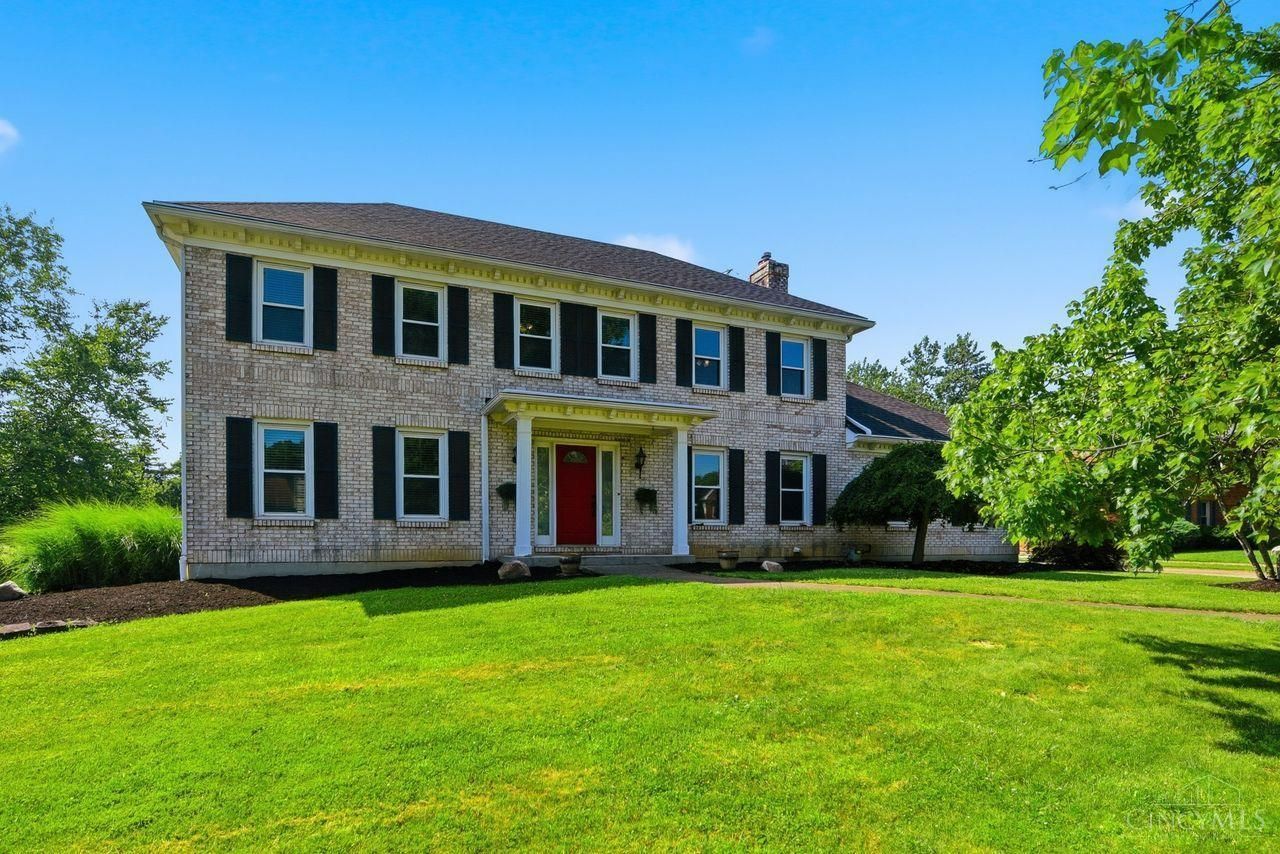
Beautifully updated home in the sought after Sycamore School District. In addition to the completely remodeled kitchen, several bathrooms, and all new flooring & lighting, other updates include a new roof, new A/C, new garage door & opener. Full list of updates attached. First floor laundry and partially finished lower level. The screened in porch and backyard firepit provide great outdoor relaxation and entertainment space. Located on a quiet cul-de-sac with easy access to shopping, dining, parks and highways. Assumable financing available. There's still time to be in before school starts!
Property Features
Property Type: Residential - Single Family
Basement: Yes
Basement: Full
Cooling: Ceiling Fans, Central Air
Garage: 2
Heating: Forced Air, Gas
Home Style: Traditional
Lot Size: 0.49 Acres
Roof Type: Shingle
Stories: 2.0
Taxes: $8,658
Year Built: 1983
Amenities
Crown Molding
Cul de sac
Enclosed Porch
Fire Pit
Feature Descriptions
Appliances: Dishwasher, Gas Cooktop, Microwave, Oven/Range, Refrigerator
Basement Fatures: Part Finished, WW Carpet
Exterior: Brick
Family Room: Walkout, Window Treatment, Wood Floor
Flex Rooms: Screened Porch
Foundation: Poured
Garage/Carport: Rear, Garage Attached
Gas: Natural
HOA Fee: 50/Annually
HOA Y/N: 1
Kitchen: Quartz Counters, Eat-In, Wood Cabinets, Wood Floor
Mechanical Systems: Air Cleaner, Garage Door Opener, Sump Pump
Parcel #: 620-0201-0135-00
Parking: Driveway
Primary Bathroom: Double Vanity, Tub w/Shower
Primary Bedroom: Bath Adjoins, Walk-in Closet, Wood Floor
Rooms Total: 9
Sewer: Public Sewer
SQFT Basement: 1118
Tax Abatement: No
Water: Public
Water Heater: Gas
Window Features: Double Hung, Vinyl/Alum Clad, Insulated
Room Sizes
Primary Bedroom: 22 X 14 Level - 2
Bedroom 2: 14 X 10 Level - 2
Bedroom 3: 13 X 10 Level - 2
Bedroom 4: 12 X 9 Level - 2
Dining Room: 12 X 11 Level - 1
Family Room: 25 X 14 Level - 1
Living Room: 18 X 12 Level - 1
Laundry Room: 11 X 8 Level - 1
Local Schools
School District: Sycamore Community C
Listed By / Shown By
Listed By
Agency Name: Coldwell Banker Realty
Agent Name: Karen Powers
Agency Phone: 513-891-8500

Shown By
Agent Name: Erin Rickman
Agent Phone: (740) 851-9247
Agency Title: Key Realty

Estimate Your Payment
Estimated Payment
$ 4,252.73 per month $3,356.23 Principal & Interest $721.50 Property Tax $175.00 Homeowner's Insurance
12075 Timberlake Drive | MLS# 1885612
This single family home located at 12075 Timberlake Drive, Symmes Township, OH 45249 is currently listed for sale with an asking price of $600,000. This property was built in 1983 and has 4 bedrooms and 3 full and 1 partial baths with 2836 sq. ft. Timberlake Drive is located within the Sycamore Community C school district. Search Symmes Township real estate on erickman.ikeyrealty.com today.