
BEDS4
BATHS3 full 1 partial
SQUARE FEET2,167
MLS#1047806
STATUSActive
PROPERTY TYPEResidential - Single Family
SUBDIVISIONWillow Chase Ph 04-C
SCHOOLNortheastern
Property Description
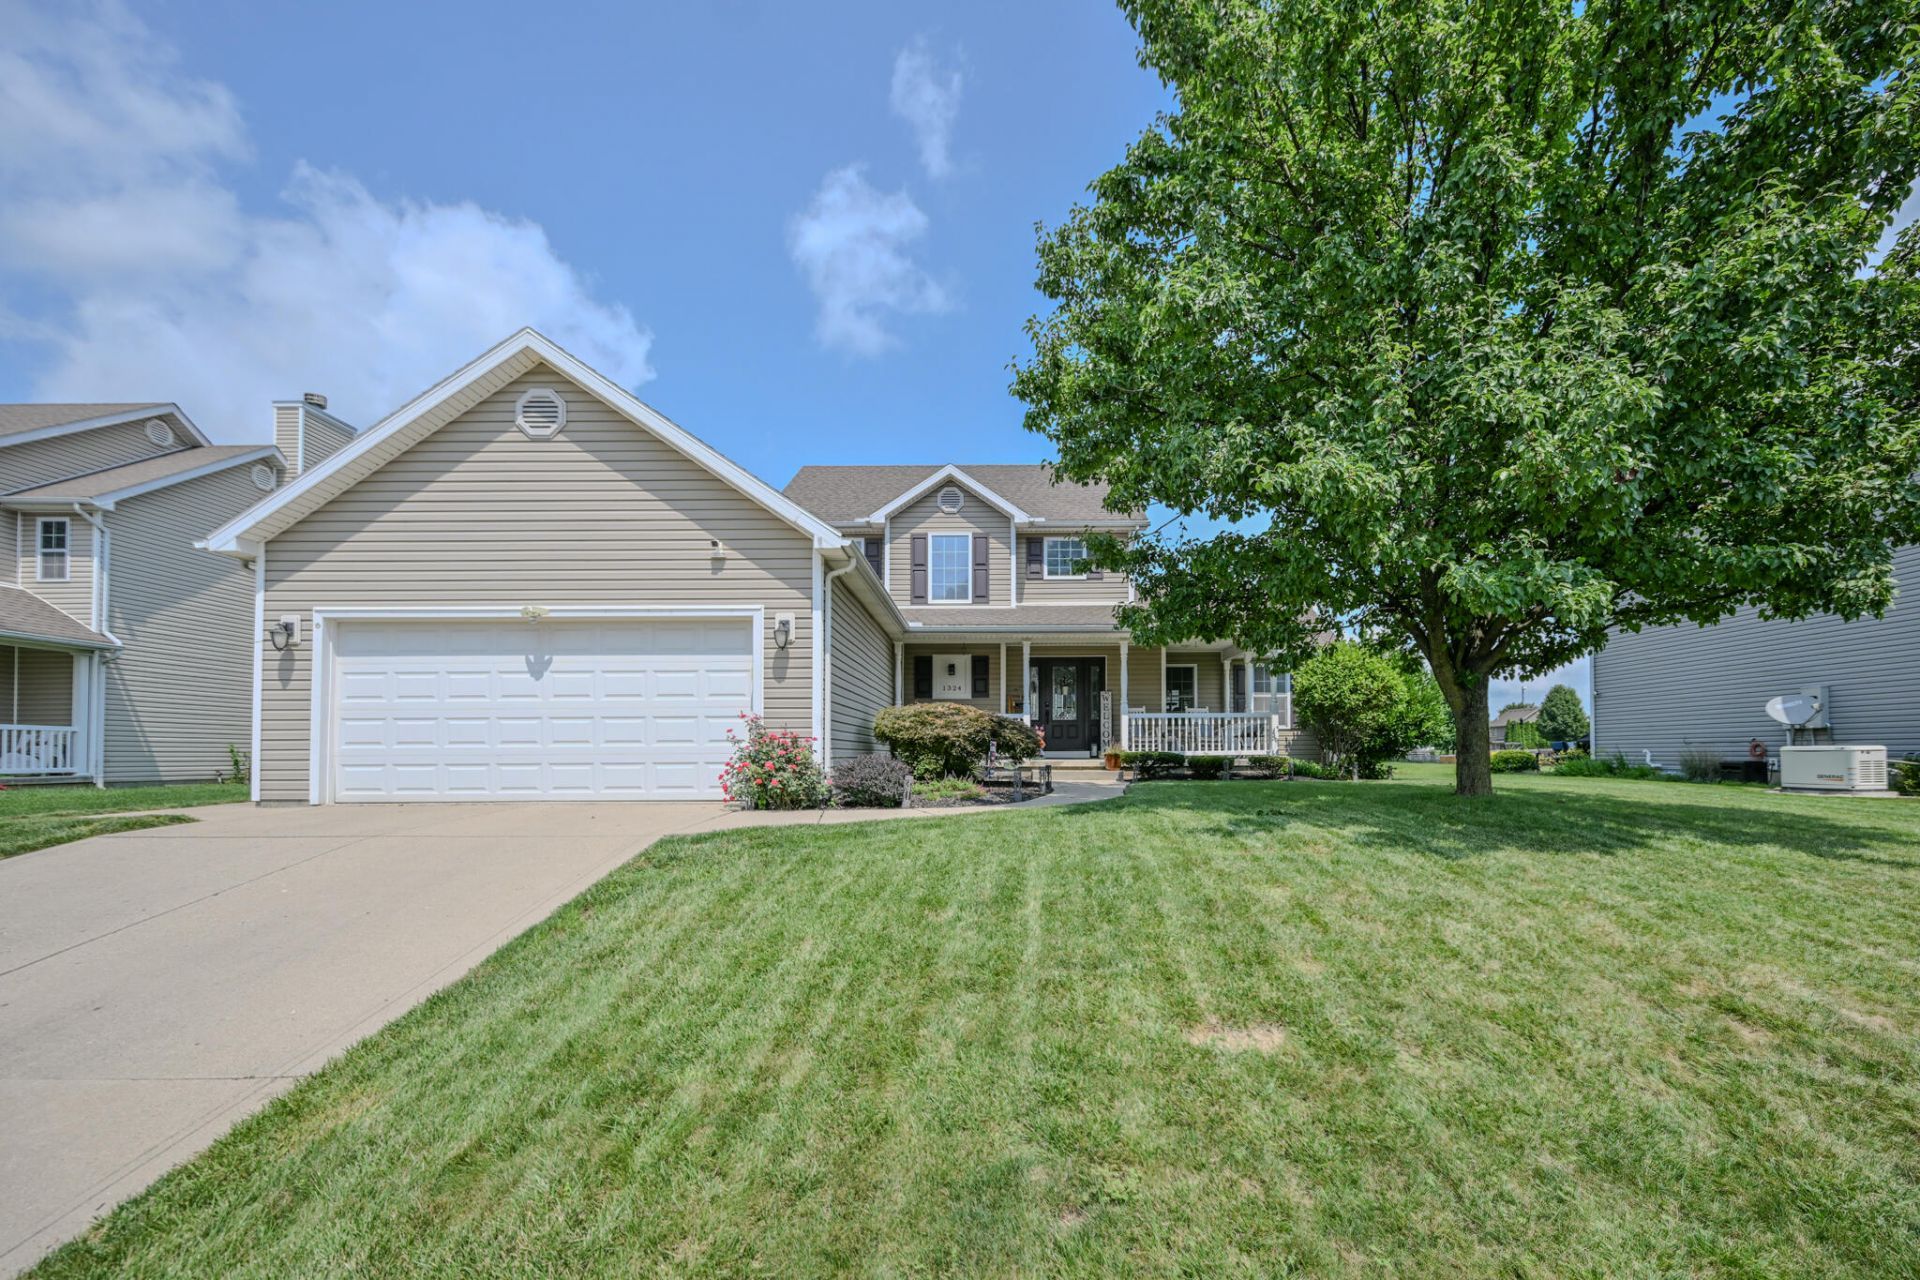
Well-maintained 4-bedroom, 3.5-bath single-family home built in 2008, situated on a desirable 75 x 140 lot in Moorefield Township and the Northeastern Local School District. This 2,167 sq. ft. home offers an open and functional floor plan with the primary suite conveniently located on the main level, featuring a private bath, walk-in closet, and direct access to the backyard and hot tub. The kitchen offers ample cabinet storage, quartz countertops, and opens to the dining and living areas. The living room features a gas fireplace updated in 2020. The finished basement provides additional living/recreation space and includes a full bath. Upstairs are three additional bedrooms and a full bath. Additional features include an attached two-car garage, 16 x 20 deck, storage shed, hot tub, new water heater installed in 2018, and well-maintained landscaping. Kitchen appliances, shed, and hot tub convey with the property. A welcoming front porch and peaceful setting near a pond add to the homes appeal. Property has been lovingly maintained and is move-in ready.
Property Features
Property Type: Residential - Single Family
Basement: Finished
Cooling: Heat Pump
Fenced: Yes
Garage: 2 car attached
Garage: Attached
Heating: Heat Pump
Home Style: Colonial
Lot Size: 0.24 Acres
Stories: 2.0
Taxes: $4,076
Year Built: 2008
Amenities
Ceiling Fan(s)
Walk-In Closet(s)
Deck
Porch
Hot Tub
Fenced
Feature Descriptions
Additional Structures: Shed(s)
Appliances: Dishwasher, Built-In Electric Oven, Washer, Refrigerator, Microwave, Dryer
Days on Site: 2
Exterior: Aluminum Siding, Vinyl Siding
Fireplace: Gas
Foundation: Block
Hot Tub: Yes
Lot: Residential Lot
Lot Dimensions: 75x140
Parcel ID: 2200300028203020
Sewer: Public Sewer
Special Features: Bath 1st Floor, Bed 1st Floor
Structure Type: House
Utilities: Natural Gas Connected
Water: Supplied Water
Waterfront: Pond
Zoning: Residential
Room Sizes
Living Room: 19.00X15.00 Level - 1
Entrance: 7.00X8.00 Level - 1
Dining Room: 13.00X11.00 Level - 1
Kitchen: 10.00X12.00 Level - 1
Primary Bedroom: 15.00X12.00 Level - 1
Primary Bathroom: 11.00X11.00 Level - 1
Half Bathroom: 4.00X5.00 Level - 1
Bathroom 2: 7.00X8.00 Level - 1
Bathroom 3: 7.00X5.00 Level - B
Bedroom 2: 12.00X12.00 Level - 2
Bedroom 3: 12.00X12.00 Level - 2
Bedroom 4: 10.00X14.00 Level - 2
Rec Room: 18.00X15.00 Level - B
Local Schools
School District: Northeastern
Listed By / Shown By
Listed By
Agency Name: Real Estate II, Inc.
Agent Name: Calvin Dibert
Agency Phone: (937) 390-3119

Shown By
Agent Name: Erin Rickman
Agent Phone: (740) 851-9247
Agency Title: Key Realty

Estimate Your Payment
Estimated Payment
$ 2,782.10 per month $2,321.39 Principal & Interest $339.67 Property Tax $121.04 Homeowner's Insurance
1324 Westview Avenue | MLS# 1047806
This single family home located at 1324 Westview Avenue, Springfield, OH 45502 is currently listed for sale with an asking price of $415,000. This property was built in 2008 and has 4 bedrooms and 3 full and 1 partial baths with 2167 sq. ft. Westview Avenue is located in the Willow Chase Ph 04-C subdivision within the Northeastern school district. Search Willow Chase Ph 04-C real estate on erickman.ikeyrealty.com today.