
BEDS4
BATHS3 full
SQUARE FEET1,535
MLS#20263206
STATUS
PROPERTY TYPEResidential - Single Family
SCHOOLWestern Reserve
Property Description
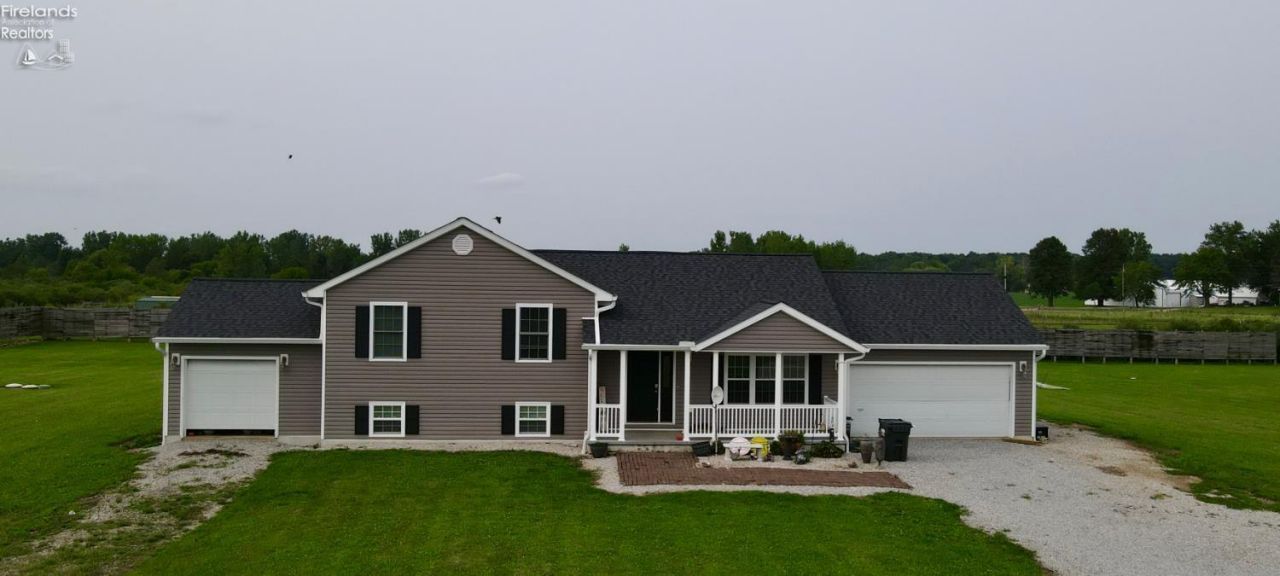
This cozy, turn-key home nestled on over 5 acres of land is waiting to welcome you! Step inside and feel the beauty that this 4 bedroom, 3 bath home has to offer. With a complete renovation this home checks every box, full of new space and endless natural light. The main level was thoughtfully designed with an open concept to greet family and friends, or to cuddle up on the couch. The lower level holds an array of incredible features including a full kitchen, additional living area/bedroom space and a functional walk out to the third garage. Outback an extra-large stamped concrete patio is perfect for football Friday's and campfires, use the outbuilding for animals or extra outdoor storage. Located just south of Norwalk this incredible property is centrally located and just minutes from town.
Property Features
Property Type: Residential - Single Family
Cooling: Central
Heating: Gas
Home Style: Mult-Level
Lot Size: 5.05 Acres
Roof Type: Asphalt
Year Built: 2007
Feature Descriptions
Basement Features: Laundry
Days on Site: 6
Exterior: Vinyl Siding
Features: Dishwasher, Kitchen Ventilator, Microwave, Range, Refrigerator, Storm Windows, Sump Pump
HOA Fee: 0.00
Parking Notes: Access from Unit, Attached, Garage Door Opener
Sewer: Septic Tank
Water: Rural
Room Sizes
Primary: 17x15 Level - 2nd Floor
Bedroom 2: 13x11 Level - 2nd Floor
Bedroom 3: 12x12 Level - 2nd Floor
Bedroom 4: 17x15 Level - Lower Levels
Family Room: 15x13 Level - Lower Levels
Kitchen: 19x10 Level - Main
Living Room: 19x13 Level - Main
Local Schools
School District: Western Reserve
Listed By / Shown By
Listed By
Agency Name: Ewell & Associates
Shown By
Agent Name: Erin Rickman
Agent Phone: (740) 851-9247
Agency Title: Key Realty

Estimate Your Payment
Estimated Payment
$ 2,619.00 per month $2,489.20 Principal & Interest $0.00 Property Tax (data not provided by mls) $129.79 Homeowner's Insurance
1614 Townline Rd 131 E | MLS# 20263206
This single family home located at 1614 Townline Rd 131 E, North Fairfield, OH 44855 is currently listed for sale with an asking price of $445,000. This property was built in 2007 and has 4 bedrooms and 3 full baths with 1535 sq. ft. Townline Rd 131 E is located within the Western Reserve school district. Search North Fairfield real estate on erickman.ikeyrealty.com today.