
BEDS3
BATHS1 full 1 partial
SQUARE FEET1,783
MLS#1890875
STATUSActive
PROPERTY TYPEResidential - Single Family
SCHOOLCincinnati
Property Description
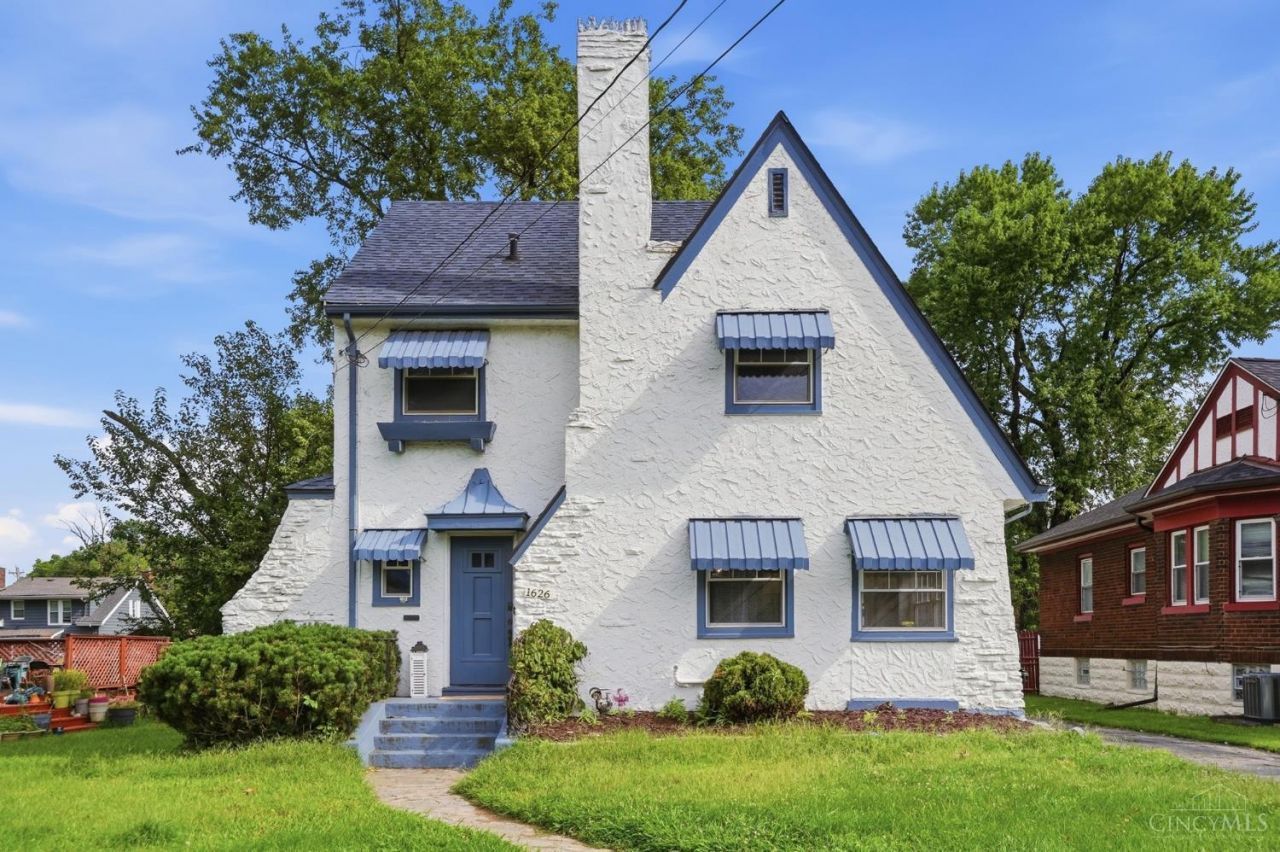
ADORABLE! CHARMING! FULL OF CHARACTER! This charming Tudor is the one you've been looking for! Featuring 3 bedrooms, flexible spaces, and 1 full bath, this home is bursting with timeless character and incredible charm. You'll love: Beautiful wood floors Gorgeous fireplace Charming curved entryways Amazing sunroom perfect for an office, playroom, or cozy retreat Large kitchen with plenty of space Huge family room Spacious bedrooms Incredible basement with tons of potential Nice yard for outdoor enjoyment Huge garage! This home has that special combination of character, space, and charm that is getting harder to find. You'll be impressed the minute you walk through the door! Come see this adorable Tudor and fall in love!
Upcoming Open Houses
Open House Saturday August 22nd, 2:00pm - 4:00pm
Open House Sunday August 23rd, 3:30pm - 5:30pm
Property Features
Property Type: Residential - Single Family
Basement: Full
Basement: Yes
Cooling: Central Air
Garage: 2
Heating: Forced Air
Home Style: Tudor
Lot Size: 0.13 Acres
Roof Type: Shingle
Stories: 2.0
Taxes: $4,512
Year Built: 1929
Amenities
Multi Panel Doors
Natural Woodwork
Feature Descriptions
Access: City Street
Appliances: Dryer, Oven/Range, Refrigerator, Washer
Basement Fatures: Part Finished
Days on Site: 3
Exterior: Stucco
Flex Rooms: Bonus Room
Foundation: Stone
Garage/Carport: Garage Detached
Gas: Natural
Kitchen: Wood Cabinets
Miscellaneous: Busline Near, Ceiling Fan
Parcel #: 117-0005-0101-00
Parking: Off Street
Primary Bathroom: Shower, Tile Floor
Primary Bedroom: Wood Floor
Rooms Total: 8
Sewer: Public Sewer
SQFT Basement: 771
Tax Abatement: No
Water: Public
Water Heater: Gas
Window Features: Double Hung, Vinyl
Room Sizes
Primary Bedroom: 14 X 14 Level - 2
Bedroom 2: 10 X 10 Level - 2
Bedroom 3: 13 X 12 Level - 2
Dining Room: 14 X 13 Level - 1
Living Room: 18 X 14 Level - 1
Local Schools
School District: Cincinnati
Listed By / Shown By
Listed By
Agency Name: eXp Realty
Agent Name: Michele Mamo
Agency Phone: 8662124991

Shown By
Agent Name: Erin Rickman
Agent Phone: (740) 851-9247
Agency Title: Key Realty

Estimate Your Payment
Estimated Payment
$ 2,112.19 per month $1,650.15 Principal & Interest $376.00 Property Tax $86.04 Homeowner's Insurance
1626 Rose Place | MLS# 1890875
This single family home located at 1626 Rose Place, Cincinnati, OH 45237 is currently listed for sale with an asking price of $295,000. This property was built in 1929 and has 3 bedrooms and 1 full and 1 partial baths with 1783 sq. ft. Rose Place is located within the Cincinnati school district. Search Cincinnati real estate on erickman.ikeyrealty.com today.