
BEDS2
BATHS1 full
SQUARE FEET1,589
MLS#1890733
STATUSPending
PROPERTY TYPEResidential - Single Family
SCHOOLCollege Corner
Property Description
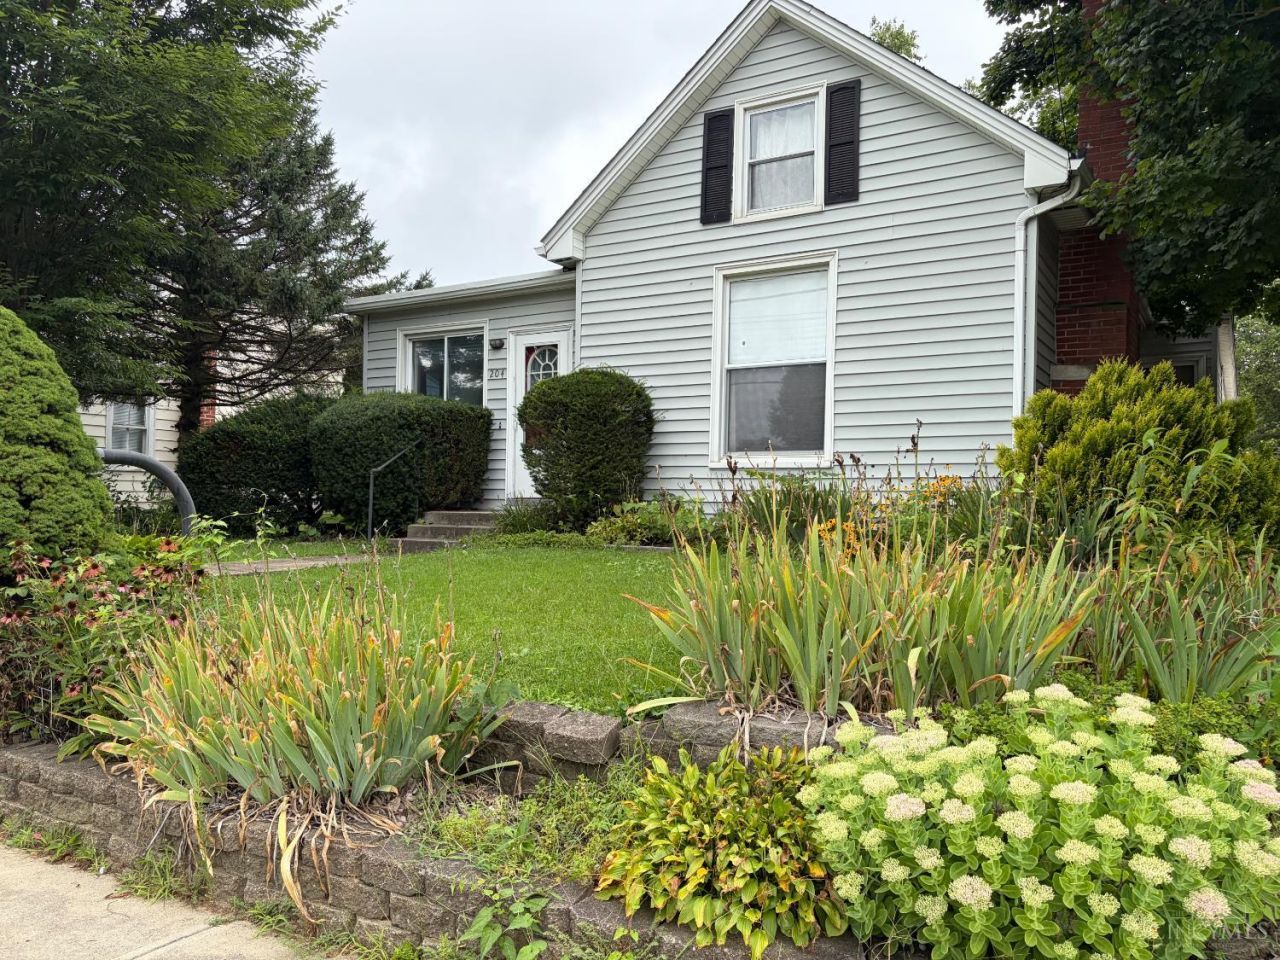
Welcome home to this impossibly charming 2-bedroom, 1-bath cottage that effortlessly blends cozy warmth with impressive space. Designed for easy living, the main level features a sunlit layout with all bedrooms and the full bath conveniently located on the first floor. Upstairs, a versatile loft offers the perfect retreat for a home office, quiet study, or additional bedroom. Crafting, DIY projects, and extra storage are a breeze thanks to the sprawling 21' x 12' workshop located just off the kitchen. Cute, comfortable, and packed with potential, this gem is ready to welcome its next owner!
Property Features
Property Type: Residential - Single Family
Basement: Partial
Basement: Yes
Cooling: Wall Unit
Fireplaces: 1
Heating: Baseboard, Forced Air
Home Style: Craftsman/Bungalow
Lot Size: 0.25 Acres
Roof Type: Shingle
Stories: 1.5
Taxes: $1,424
Year Built: 1879
Feature Descriptions
Appliances: Dishwasher, Dryer, Microwave, Oven/Range, Refrigerator
Basement Fatures: Unfinished
Buildings: Workshop
Days on Site: 1
Exterior: Vinyl Siding
Fireplace Features: Wood
Flex Rooms: Loft, Workshop
Foundation: Block
Gas: None
Kitchen: Other
Parcel #: H3900040000053
Parking: On Street, Driveway
Primary Bathroom: Tub w/Shower
Primary Bedroom: Wood Floor
Rooms Total: 8
Sewer: Public Sewer
Tax Abatement: No
Water: Public
Water Heater: Other
Window Features: Aluminum
Room Sizes
Primary Bedroom: 15 X 11 Level - 1
Bedroom 2: 11 X 11 Level - 1
Dining Room: 13 X 12 Level - 1
Living Room: 27 X 13 Level - 1
Local Schools
School District: College Corner
Listed By / Shown By
Listed By
Agency Name: Keller Williams Seven Hills Re
Agent Name: D. Joseph Wilhelm
Agency Phone: 513-371-5070

Shown By
Agent Name: Erin Rickman
Agent Phone: (740) 851-9247
Agency Title: Key Realty

Estimate Your Payment
Estimated Payment
$ 1,030.90 per month $867.03 Principal & Interest $118.67 Property Tax $45.21 Homeowner's Insurance
204 Main Street | MLS# 1890733
This single family home located at 204 Main Street, College Corner, OH 45003 is currently listed for sale with an asking price of $155,000. This property was built in 1879 and has 2 bedrooms and 1 full baths with 1589 sq. ft. Main Street is located within the College Corner school district. Search College Corner real estate on erickman.ikeyrealty.com today.