
BEDS3
BATHS2 full
SQUARE FEET1,040
MLS#10012330
STATUSActive
PROPERTY TYPEResidential - Single Family
SCHOOLMohawk
Property Description
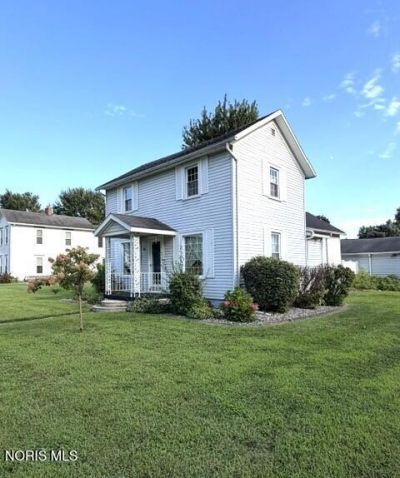
Welcome home to this charming 3-bedroom, 2-bath home located right in the heart of Sycamore! Situated on a beautiful corner lot, this property offers plenty of space both inside and out. One of the standout features is the incredible 3-car garage with additional shop space-perfect for the car enthusiast, hobbyist, small business owner, or anyone needing extra room for projects and storage. The garage even includes its own restroom, adding extra convenience and versatility. Outside, you'll love the fenced-in backyard, offering a great space for kids, pets, entertaining, or simply relaxing outdoors. Property Highlights: * 3 Bedrooms * 2 Bathrooms * Spacious 3-Car Garage * Plenty of Garage & Shop Space * Restroom in the Garage * Fenced-In Backyard * Beautiful Corner Lot * Located in the Village of Sycamore If you've been looking for a home with plenty of garage and workshop space, this one is definitely worth a look! Schedule your private showing and come see everything this Sycamore property has to offer
Property Features
Property Type: Residential - Single Family
Cooling: Central Air
Garage: 3
Heating: Forced Air, Natural Gas
Lot Size: 0.25 Acres
Roof Type: Asphalt
Stories: 2.0
Year Built: 1900
Amenities
Other
Feature Descriptions
Appliances: Dishwasher, Microwave, Dryer, Electric Range, Refrigerator, Washer
Days on Site: 1
Exterior: Vinyl Siding
Flooring: Carpet, Other
Laundry: Main Level
Lot Dimensions: 60x180
Parcel#: 37-100000.0000
Parking: Off Street, Driveway
Parking Notes: Off Street, Driveway
Sewer: Public Sewer
Utilities: Electricity Connected, Sewer Connected, Water Connected
Water: Public
Room Sizes
Living Room: Level - Main
Kitchen: Level - Main
Dining Room: Level - Main
Primary Bedroom 1: Level - Main
Bedroom 2: Level - Upper
Bedroom 3: Level - Upper
Local Schools
High School: Mohawk
Middle School: None
Elementary School: Mohawk
School District: Mohawk
Listed By / Shown By
Listed By
Agency Name: Regina Vent Realty
Agency Phone: 419-294-2000
Shown By
Agent Name: Erin Rickman
Agent Phone: (740) 851-9247
Agency Title: Key Realty

Estimate Your Payment
Estimated Payment
$ 971.09 per month $922.96 Principal & Interest $0.00 Property Tax (data not provided by mls) $48.13 Homeowner's Insurance
210 W 7th Street | MLS# 10012330
This single family home located at 210 W 7th Street, Sycamore, OH 44882 is currently listed for sale with an asking price of $165,000. This property was built in 1900 and has 3 bedrooms and 2 full baths with 1040 sq. ft. W 7th Street is located within the Mohawk school district. Search Sycamore real estate on erickman.ikeyrealty.com today.