
BEDS4
BATHS3 full
SQUARE FEET1,848
MLS#1890347
STATUSActive
PROPERTY TYPEResidential - Single Family
SCHOOLFairfield
Property Description
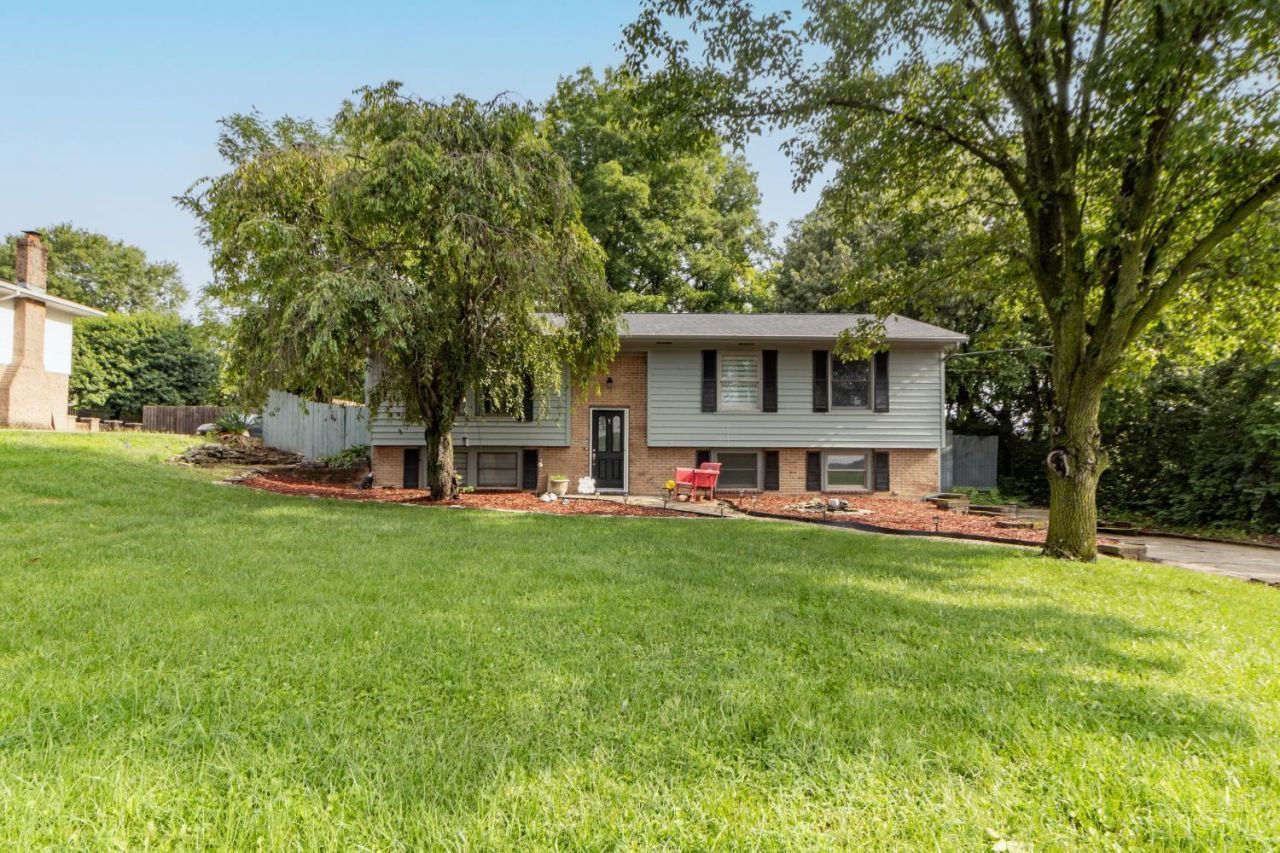
This breathtaking home nestled in Fairfield with Golf course view. This retreat offers 4 bedrooms, 3 full updated bathrooms, kitchen with stainless steal appliances, LVP flooring, 9ft island w/pendant lights. The 4 season room provides an abundance of natural lighting with access to an expansive outdoor sanctuary including large deck, private backyard, and double wide driveway. Roof 2025, HWH 2021
Property Features
Property Type: Residential - Single Family
Basement: Yes
Basement: Full
Cooling: Ceiling Fans, Central Air
Fireplaces: 2
Garage: 2
Heating: Gas
Home Style: Other
Lot Size: 0.53 Acres
Roof Type: Shingle
Taxes: $3,612
Year Built: 1978
Amenities
French Doors
Deck
Patio
Feature Descriptions
Access: City Street
Appliances: Dishwasher, Double Oven, Dryer, Microwave, Refrigerator, Washer, Other
Buildings: Shed
Days on Site: 1
Exterior: Brick, Wood Siding
Fencing: Privacy, Other
Fireplace Features: Brick, Stove, Wood
Flex Rooms: 4 Season Room, Sitting Area, Other
Foundation: Poured, Slab
Garage/Carport: Garage Attached
Gas: Natural
Kitchen: Quartz Counters, Eat-In, Vinyl Floor, Island
Lot Dimensions: 23,274.108
Mechanical Systems: Garage Door Opener
Miscellaneous: 220 Volt
Parcel #: A0700097000049
Parking: Concrete, Driveway
Primary Bathroom: Shower, Tile Floor, Jetted Tub
Primary Bedroom: Bath Adjoins, Fireplace, Other
Rooms Total: 8
Sewer: Public Sewer
Special View Info: Golf Course, Woods
SQFT Basement: 572
Tax Abatement: No
Water: Public
Water Heater: Gas
Window Features: Wood
Room Sizes
Primary Bedroom: 17 X 26 Level - Lower
Bedroom 2: 16 X 12 Level - Upper
Bedroom 3: 14 X 10 Level - Upper
Bedroom 4: 13 X 10 Level - Upper
Entry: 6 X 3 Level - 1
Great Room: 16 X 14 Level - Upper
Living Room: 16 X 14 Level - Upper
Local Schools
School District: Fairfield
Listed By / Shown By
Listed By
Agency Name: Re/Max Time
Agent Name: Yvette Shepard
Agency Phone: 513-492-9472

Shown By
Agent Name: Erin Rickman
Agent Phone: (740) 851-9247
Agency Title: Key Realty

Estimate Your Payment
Estimated Payment
$ 2,508.02 per month $2,097.64 Principal & Interest $301.00 Property Tax $109.38 Homeowner's Insurance
2196 Resor Road | MLS# 1890347
This single family home located at 2196 Resor Road, Fairfield, OH 45014 is currently listed for sale with an asking price of $375,000. This property was built in 1978 and has 4 bedrooms and 3 full baths with 1848 sq. ft. Resor Road is located within the Fairfield school district. Search Fairfield real estate on erickman.ikeyrealty.com today.