
BEDS4
BATHS3 full
SQUARE FEET2,200
MLS#1890626
STATUSActive
PROPERTY TYPEResidential - Single Family
SCHOOLClark-Shawnee
Property Description
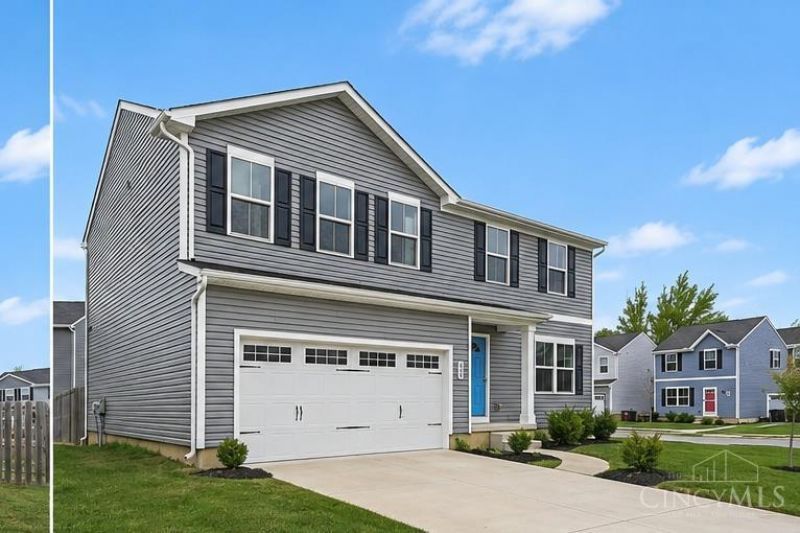
Welcome to 224 Roebling St in Springfield! This spacious and well-designed home offer 4 bedrooms and 3 full baths. First floor home office/den and New carpet, fresh paint, new flooring. The open concept main level is filled with natural light and flows seamlessly for everyday living and entertaining. Upstairs features generously sized bedrooms, including a private primary suite. Enjoy the benefits of newer construction with modern finishes and low-maintenance living. Conveniently located near shopping, dining, schools, and major routes. Don't miss this versatile and move-in-ready home!
Property Features
Property Type: Residential - Single Family
Basement: Yes
Basement: Full
Cooling: Central Air
Garage: 2
Heating: Forced Air
Home Style: Traditional
Lot Size: 0.13 Acres
Roof Type: Shingle
Stories: 2.0
Taxes: $5,372
Year Built: 2022
Feature Descriptions
Appliances: Dishwasher, Dryer, Microwave, Oven/Range, Refrigerator, Washer
Basement Fatures: Unfinished
Exterior: Vinyl Siding
Foundation: Poured
Garage/Carport: Built in
Gas: Natural
HOA Fee: 300/Annually
HOA Y/N: 1
Parcel #: 3050700016206020
Parking: Driveway
Primary Bathroom: Shower, Tub
Rooms Total: 8
Sewer: Public Sewer
Tax Abatement: No
Water: Public
Water Heater: High Efficiency Tank
Window Features: Vinyl
Room Sizes
Primary Bedroom: 13 X 16 Level - 2
Bedroom 2: 12 X 10 Level - 2
Bedroom 3: 11 X 10 Level - 2
Bedroom 4: 13 X 10 Level - 2
Dining Room: 12 X 10 Level - 1
Living Room: 19 X 16 Level - 1
Laundry Room: 5 X 6 Level - 2
Study/Den: 10 X 10 Level - 1
Local Schools
School District: Clark-Shawnee
Listed By / Shown By
Listed By
Agency Name: Plum Tree Realty
Agent Name: Najwa Altai
Agency Phone: 513-443-5060

Shown By
Agent Name: Erin Rickman
Agent Phone: (740) 851-9247
Agency Title: Key Realty

Estimate Your Payment
Estimated Payment
$ 2,183.85 per month $1,650.15 Principal & Interest $447.67 Property Tax $86.04 Homeowner's Insurance
224 Roebling Street | MLS# 1890626
This single family home located at 224 Roebling Street, Springfield Township, OH 45505 is currently listed for sale with an asking price of $295,000. This property was built in 2022 and has 4 bedrooms and 3 full baths with 2200 sq. ft. Roebling Street is located within the Clark-Shawnee school district. Search Springfield Township real estate on erickman.ikeyrealty.com today.