
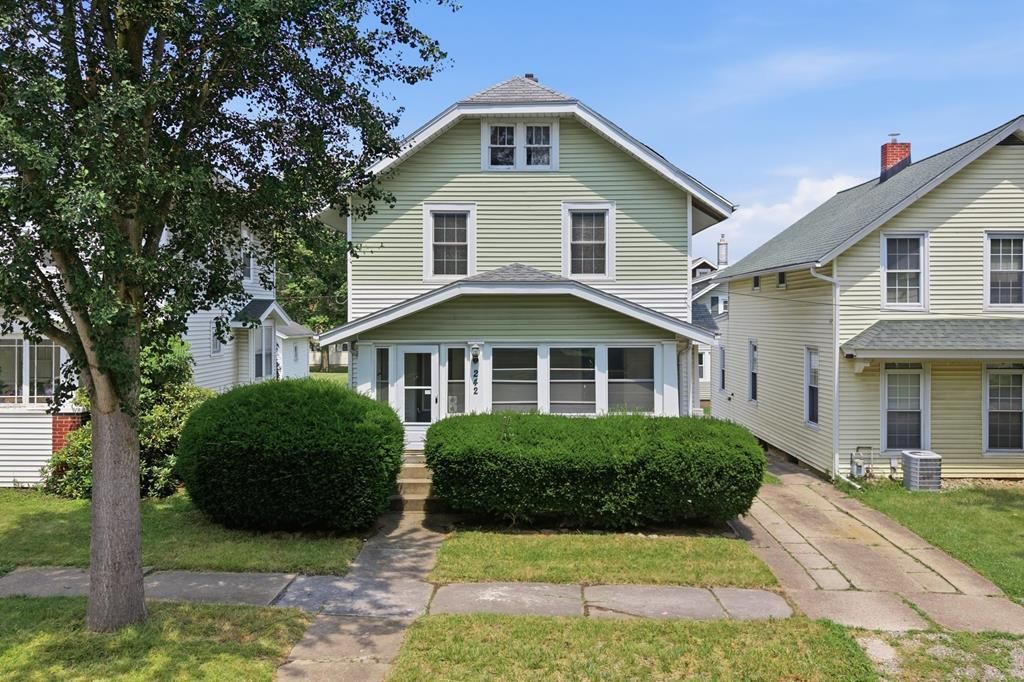
BEDS3
BATHS2 full
SQUARE FEET1,158
MLS#9073962
STATUSActive
PROPERTY TYPEResidential - Single Family
SCHOOLAshland City
Property Description
Charming 3 bedroom, 2 bathroom home offering a blend of character and modern updates. This home features spacious living areas, neutral finishes and a functional floor plan functional for everyday living. The kitchen offers a generous amount of cabinet space, with a built-in small bar great for entertaining. The original characteristics blends together great with the recent updates throughout. Utilize the easily accessible attic for extra storage or living. Conveniently located for easy access to schools, shopping, restaurants and parks. This home offers potential for any type of owner.
Property Features
Property Type: Residential - Single Family
Basement: Full
Basement: Yes
Cooling: Central Air
Fireplaces: 1
Heating: Forced Air
Lot Size: 0.07 Acres
Roof Type: Composition
Stories: 2.0
Taxes: $1,705
Year Built: 1922
Feature Descriptions
Additional Structures: Other
Appliances: Dishwasher, Disposal, Dryer, Electric Range, Microwave, Refrigerator, Washer
Days on Site: 2
Entry Location: Main Level
Exterior: Vinyl Siding
Exterior: Other
Financing: Cash, Conventional
Fireplace: Living Room, Other
Fireplace Y/N: Yes
Flooring: Vinyl
Garage Y/N: Yes
Interior: Other, Dining Room, Entrance Foyer, Living Room
Lot: Sidewalks, City Lot
Lot Dimensions: 35 x 90
Parcel #: P440390009200
Parking: Concrete, Shared Driveway, Detached, Garage
Parking Total: 2
Patio/Porch: Covered, Porch
Rooms Total: 6
Sewer: Public Sewer
Structure Type: Onsite Built
Water: Public
Room Sizes
Primary Bedroom: 12.00 X 12.00 Level - Upper
Bedroom 2: 12.00 X 12.00 Level - Upper
Bedroom 3: 12.00 X 12.00 Level - Upper
Dining Room: 12.00 X 12.00 Level - Main
Kitchen: 12.00 X 12.00 Level - Main
Living Room: 12.00 X 24.00 Level - Main
Local Schools
School District: Ashland City
Listed By / Shown By
Listed By
Agency Name: Dream Huge Realty
Agent Name: Caleb Amburgey
Agency Phone: 419-528-8260

Shown By
Agent Name: Erin Rickman
Agent Phone: (740) 851-9247
Agency Title: Key Realty

Estimate Your Payment
Estimated Payment
$ 1,083.16 per month $894.44 Principal & Interest $142.08 Property Tax $46.64 Homeowner's Insurance
242 E Walnut St | MLS# 9073962
This single family home located at 242 E Walnut St, Ashland, OH 44805 is currently listed for sale with an asking price of $159,900. This property was built in 1922 and has 3 bedrooms and 2 full baths with 1158 sq. ft. E Walnut St is located within the Ashland City school district. Search Ashland real estate on erickman.ikeyrealty.com today.