
BEDS4
BATHS2 full
SQUARE FEET1,728
MLS#1884836
STATUSPending
PROPERTY TYPEResidential - Single Family
SCHOOLMount Healthy S
Property Description
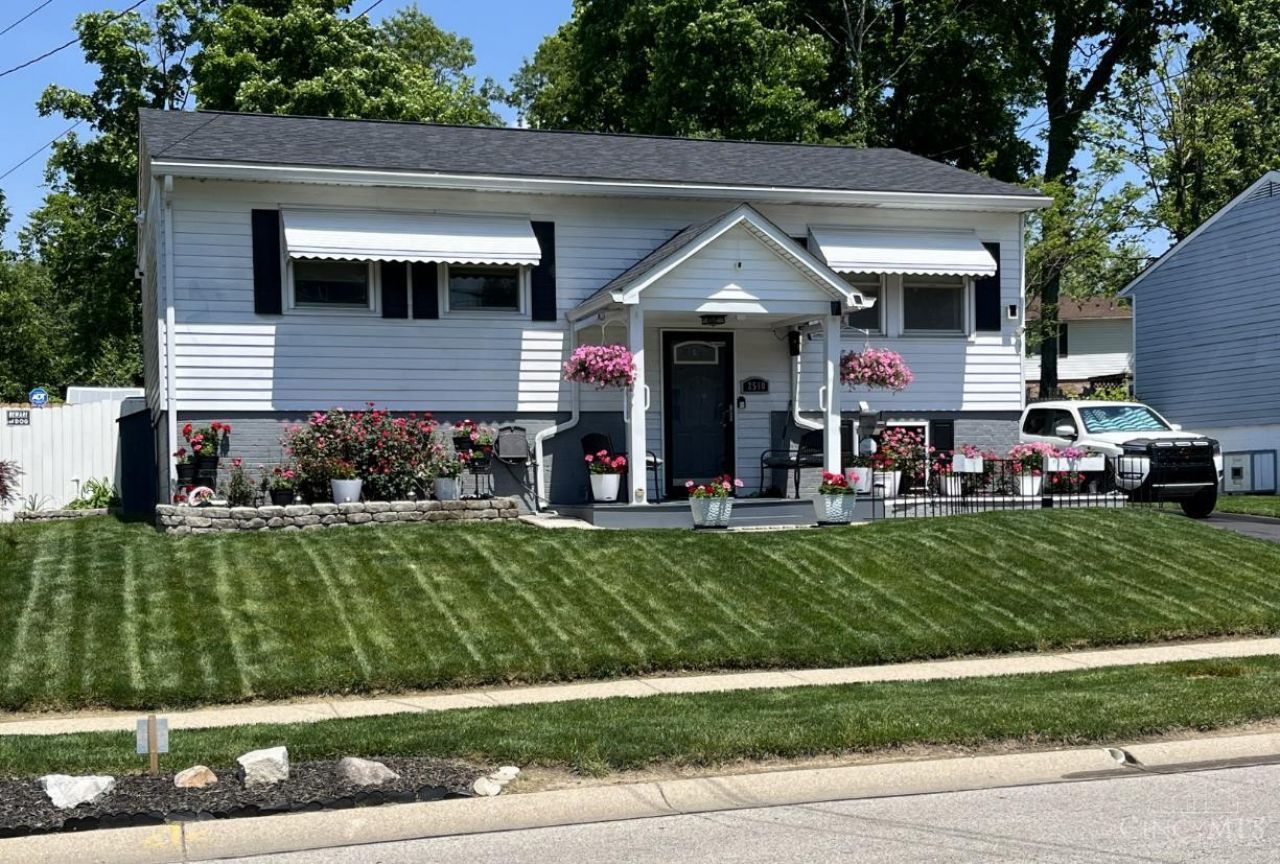
Built in 1961 and lovingly maintained by the same family for generations, this move-in-ready home offers 4 bedrooms, 2 full baths, and 1,728 sq. ft. in the desirable Mt. Healthy area. The updated kitchen (2018), hardwood floors (2017), and remodeled bathrooms blend modern comfort with timeless character. Major updates provide peace of mind, including a new roof (2023), furnace (2024), hot water heater (2022), whole-house gas piping (2015), A/C service (2026), refrigerator (2024), and stove (2026). Outside, you'll enjoy a new asphalt driveway, sidewalk and apron, privacy fence, spacious deck with built-in benches, and four storage sheds (all completed between 2025 and 2026). This is a well-cared-for home with extensive improvements that's ready for its next family to make lasting memories.
Property Features
Property Type: Residential - Single Family
Basement: Yes
Basement: Full
Cooling: Central Air
Heating: Forced Air, Gas
Home Style: Traditional
Lot Size: 0.17 Acres
Roof Type: Shingle
Taxes: $2,586
Year Built: 1961
Amenities
Covered Deck/Patio
Deck
Enclosed Porch
Patio
Porch
Ramp
Yard Lights
Feature Descriptions
Appliances: Microwave, Oven/Range, Refrigerator
Basement Fatures: Finished, Vinyl Floor
Buildings: Shed
Days on Site: 6
Exterior: Aluminum Siding
Family Room: Bookcases
Fencing: Privacy
Foundation: Block
Gas: Natural
Kitchen: Wood Cabinets, Wood Floor, Marble/Granite/Slate
Outside Features: Handrails, WheelchrRamp-No Step
Parcel #: 510-0044-0090-00
Parking: Driveway
Primary Bathroom: Tub w/Shower
Rooms Total: 9
Sewer: Public Sewer
Tax Abatement: No
Water: Public
Water Heater: Gas
Window Features: Double Hung, Vinyl, Insulated
Room Sizes
Primary Bedroom: 11 X 10 Level - Upper
Bedroom 2: 8 X 11 Level - Upper
Bedroom 3: 9 X 8 Level - Upper
Bedroom 4: 11 X 12 Level - 3
Dining Room: 10 X 9 Level - Upper
Entry: 5 X 4 Level - 1
Family Room: 22 X 15 Level - Lower
Living Room: 15 X 14 Level - Upper
Local Schools
School District: Mount Healthy S
Listed By / Shown By
Listed By
Agency Name: Coldwell Banker Heritage
Agent Name: Caryn Weckstein
Agency Phone: 513-402-7372

Shown By
Agent Name: Erin Rickman
Agent Phone: (740) 851-9247
Agency Title: Key Realty

Estimate Your Payment
Estimated Payment
$ 1,686.85 per month $1,398.43 Principal & Interest $215.50 Property Tax $72.92 Homeowner's Insurance
2510 Berthbrook Drive | MLS# 1884836
This single family home located at 2510 Berthbrook Drive, Colerain Township, OH 45231 is currently listed for sale with an asking price of $250,000. This property was built in 1961 and has 4 bedrooms and 2 full baths with 1728 sq. ft. Berthbrook Drive is located within the Mount Healthy S school district. Search Colerain Township real estate on erickman.ikeyrealty.com today.