
BEDS3
BATHS4 full 1 partial
MLS#1890630
STATUSActive
PROPERTY TYPEResidential - Single Family
SCHOOLBatavia
Property Description
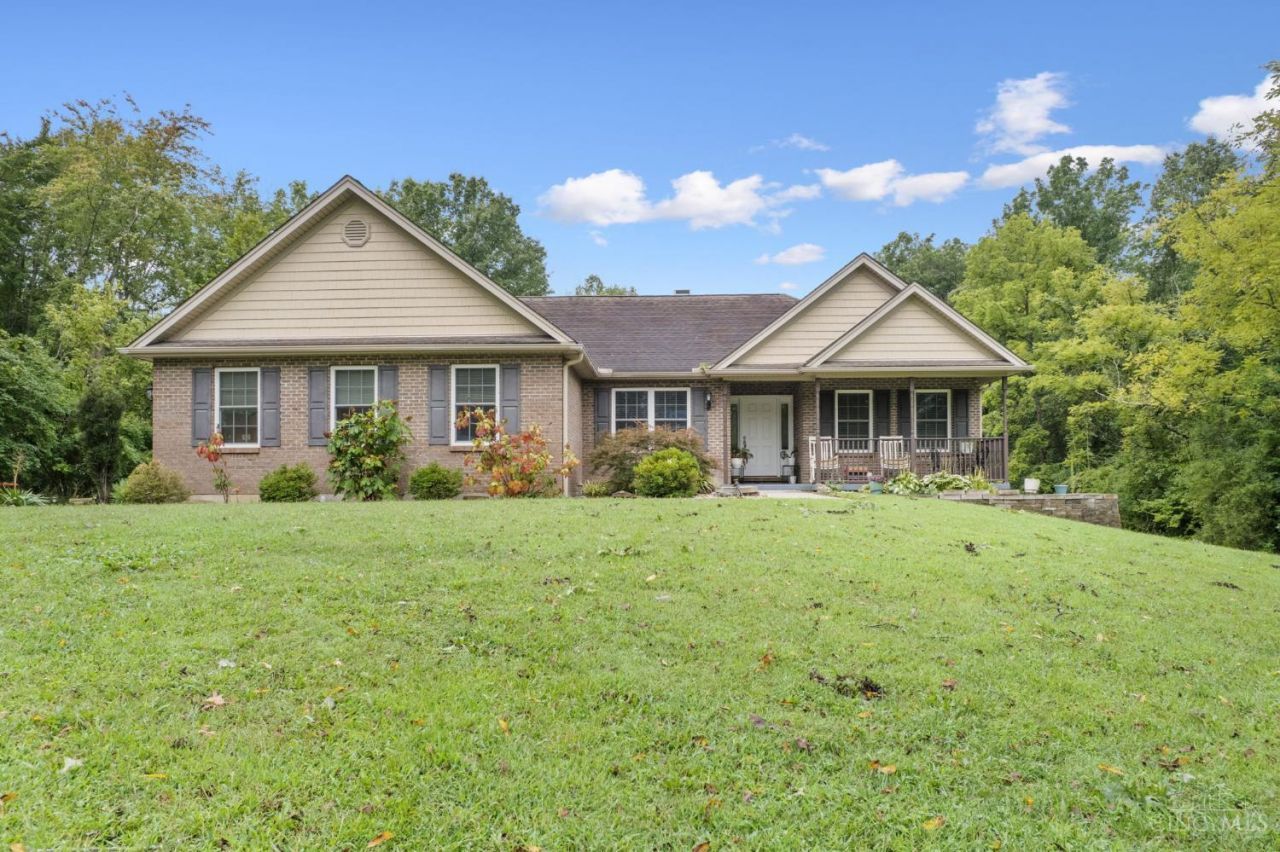
Welcome to this spacious and private home in the Batavia School District, offering an impressive amount of finished living space and a versatile layout designed for everyday living and entertaining. The main level features approximately 1,947 sq. ft. with 3 bedrooms, 2 full baths and 1 half bath, hardwood and tile flooring, vaulted ceilings, recessed lighting, and a beautiful wood-burning brick fireplace that adds warmth and character to the living room. The showstopper is the fully finished walkout basement, offering approximately 1,900 additional sq. ft. of finished living space. Complete with a second kitchen, generous storage, and plenty of room for additional living and entertaining areas, this level offers incredible flexibility for a recreation room, home office, guest space, multi-generational living, or extended family. Enjoy the privacy of the setting while still being conveniently located just minutes from State Route 32, providing easy access to Batavia, Eastgate,
Property Features
Property Type: Residential - Single Family
Basement: Full
Basement: Yes
Cooling: Central Air
Garage: 6
Heating: Electric, Gas
Home Style: Ranch
Lot Size: 1.90 Acres
Roof Type: Shingle
Stories: 2.0
Taxes: $0
Year Built: 2013
Amenities
9Ft + Ceiling
Vaulted Ceiling
Balcony
BBQ Grill
Deck
Fire Pit
Patio
Wooded Lot
Feature Descriptions
Access: County Road
Appliances: Dishwasher, Garbage Disposal, Microwave, Oven/Range, Refrigerator, Wine Cooler
Basement Fatures: Finished, Walkout, WW Carpet, Other
Buildings: Workshop
Days on Site: 1
Exterior: Brick, Vinyl Siding
Foundation: Other
Garage/Carport: Oversized, Garage Attached, Garage Detached
Gas: Natural
Kitchen: Pantry, Counter Bar, Eat-In, Walkout, Wood Floor, Marble/Granite/Slate
Mechanical Systems: Garage Door Opener, Sump Pump w/Backup, Sump Pump
Miscellaneous: 220 Volt, Attic Storage, Cable, Ceiling Fan, Smoke Alarm
Parcel #: 012024018
Parking: Driveway
Primary Bathroom: Built-In Shower Seat, Tile Floor, Double Vanity, Tub w/Shower, Jetted Tub, Marb/Gran/Slate
Primary Bedroom: Bath Adjoins, Vaulted Ceiling, Walk-in Closet, Dressing Area, Sitting Room
Rooms Total: 13
Sewer: Public Sewer
Special View Info: Woods
Tax Abatement: No
Topography: Cleared
Water: Public
Water Heater: Gas, Tankless
Window Features: Double Pane
Wooded: Yes
Room Sizes
Primary Bedroom: 14 X 21 Level - 1
Bedroom 2: 12 X 11 Level - 1
Bedroom 3: 13 X 11 Level - 1
Breakfast Room: 9 X 11 Level - 1
Dining Room: 11 X 17 Level - 1
Living Room: 18 X 17 Level - 1
Laundry Room: 5 X 6 Level - 1
Recreation Room: 56 X 29 Level - Basement
Local Schools
School District: Batavia
Listed By / Shown By
Listed By
Agency Name: Plum Tree Realty
Agent Name: Kim David
Agency Phone: 513-443-5060

Shown By
Agent Name: Erin Rickman
Agent Phone: (740) 851-9247
Agency Title: Key Realty

Estimate Your Payment
Estimated Payment
$ 3,351.73 per month $3,185.62 Principal & Interest $0.00 Property Tax (data not provided by mls) $166.10 Homeowner's Insurance
2729 Old State Route 32 | MLS# 1890630
This single family home located at 2729 Old State Route 32, Batavia, OH 45103 is currently listed for sale with an asking price of $569,500. This property was built in 2013 and has 3 bedrooms and 4 full and 1 partial baths. Old State Route 32 is located within the Batavia school district. Search Batavia real estate on erickman.ikeyrealty.com today.