
BEDS3
BATHS2 full
SQUARE FEET1,730
MLS#226030829
STATUSContingent
PROPERTY TYPEResidential - Single Family
SUBDIVISIONChestnut Ridge
SCHOOLALEXANDER LOCAL
Property Description
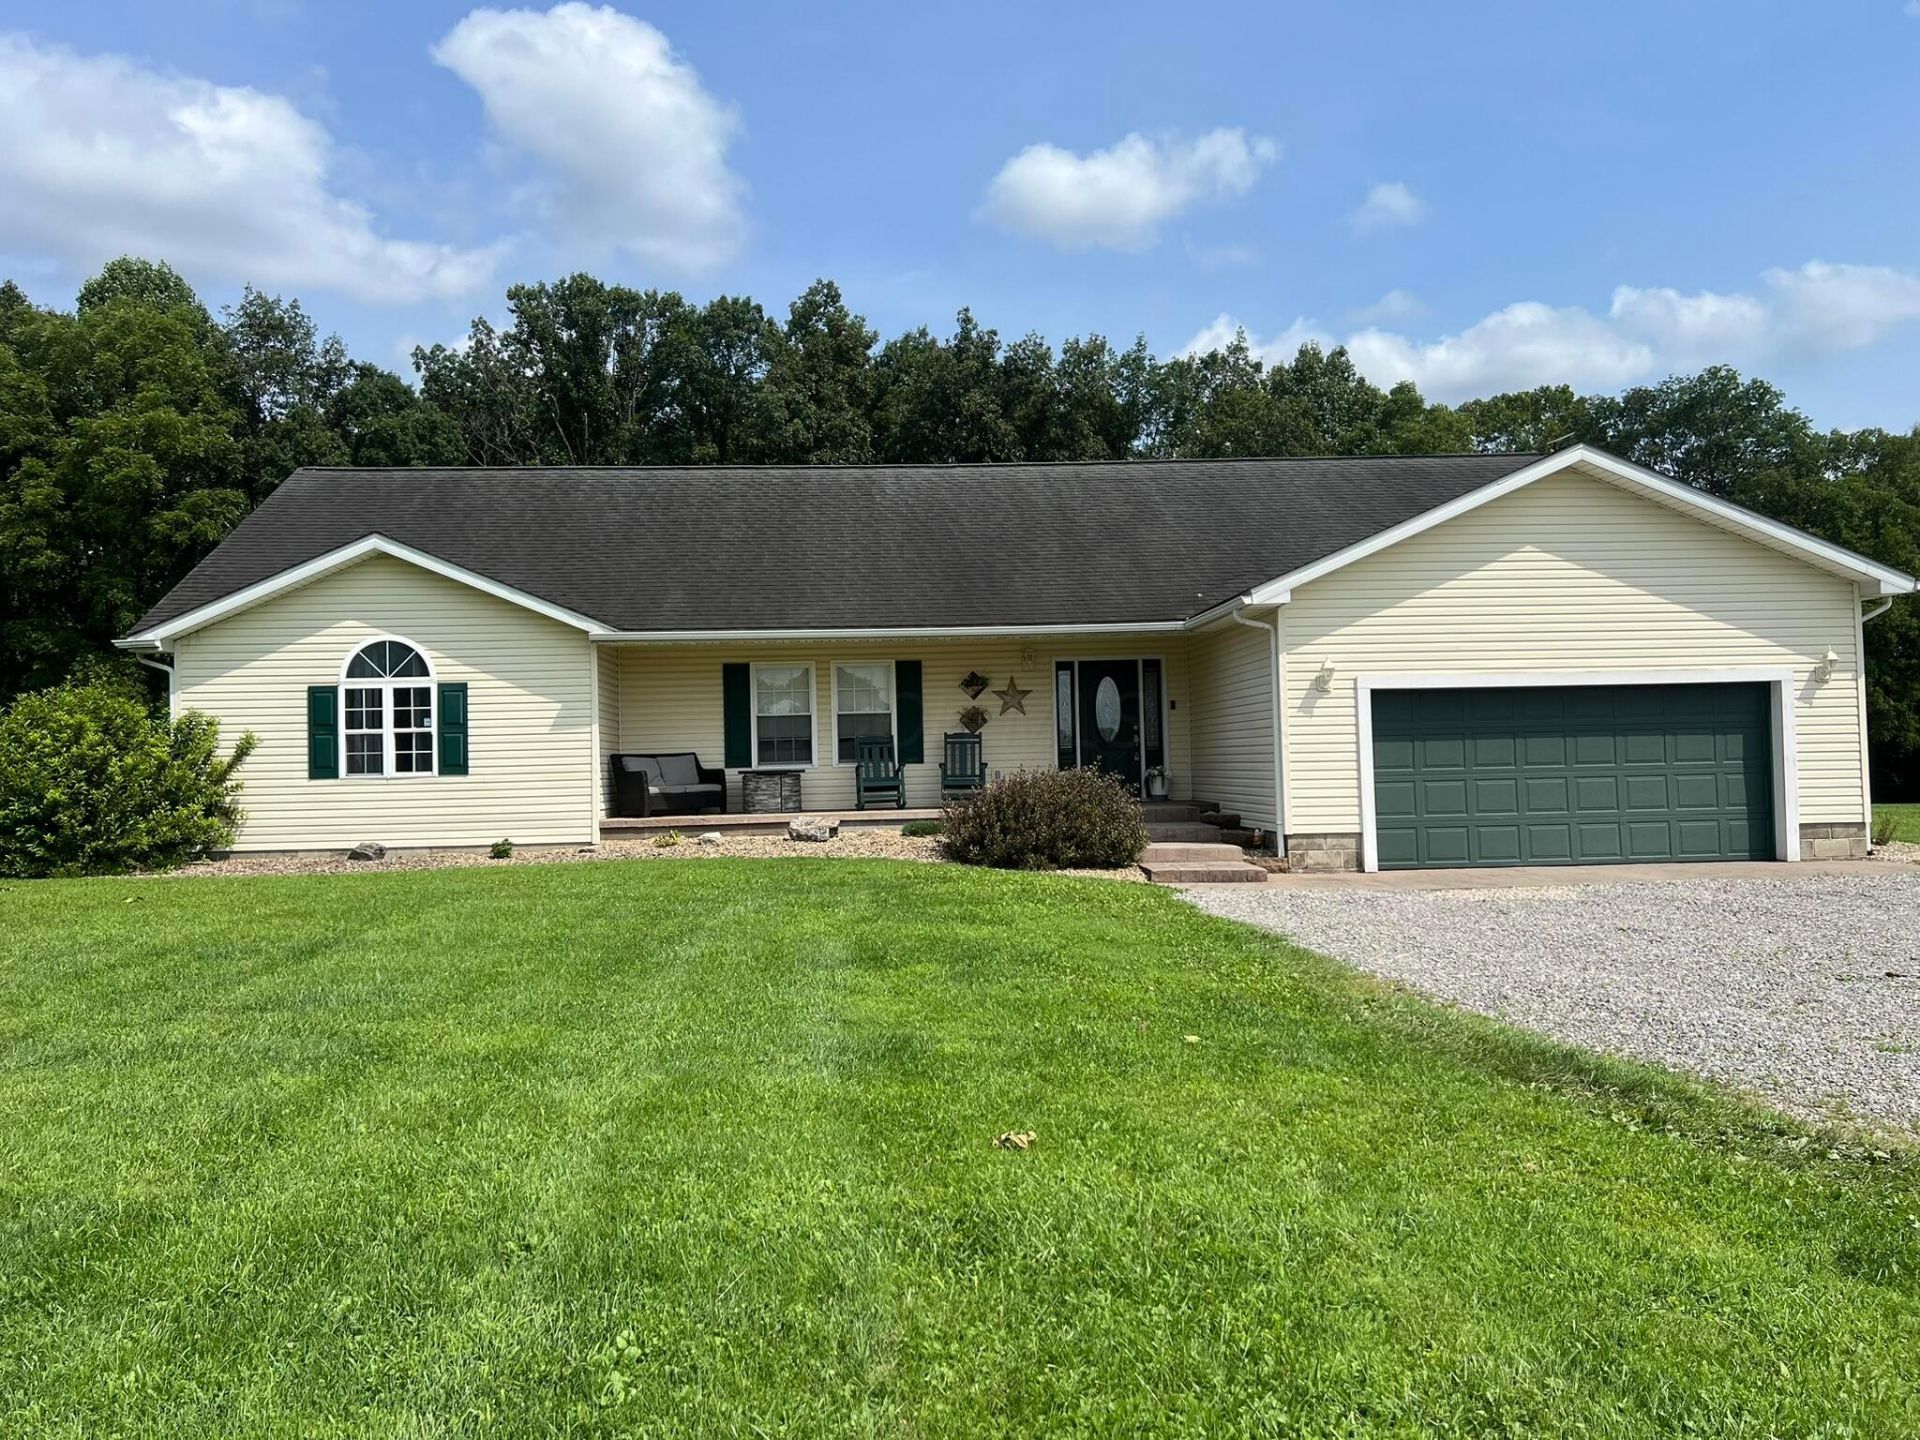
This handsome, well-maintained ranch home offers the perfect blend of country tranquility and modern living on 3 scenic acres. The inviting open-concept layout features rich hardwood flooring seamlessly connecting the living room, dining area, and a chef-ready kitchen complete with a massive center island and gorgeous custom stonework accents. Designed with a functional split-bedroom floor plan, the primary ensuite is generous in size, and the recently updated primary bath showcases a gorgeous soaking tub. The ensuite is conveniently located near the laundry room and the attached two-car garage. On the opposite end of the home, you will find two additional spacious bedrooms and a sharply updated second full bathroom. Step outside to your backyard oasis, offering expansive space for barbecues, entertaining, or fulfilling your country living dreams. End your day on the front porch enjoying breathtaking, unobstructed nightly sunset views right from your own peaceful retreat!
Property Features
Property Type: Residential - Single Family
Basement: Crawl Space
Cooling: Central Air
Garage: 2 car attached
Heating: Heat Pump
Home Style: Ranch
Lot Size: 3.10 Acres
Taxes: $2,048
Year Built: 2002
Feature Descriptions
Days on Site: 3
Exterior: Vinyl Siding
Flooring: Wood, Ceramic/Porcelain
Interior Amenities: Garden/Soak Tub
Parcel #: 0500462017
Parking: Attached Garage
Windows: Insulated All
Local Schools
School District: ALEXANDER LOCAL
Listed By / Shown By
Listed By
Agency Name: EXP Realty, LLC
Agent Name: Joni Allbaugh Bissell
Agency Phone: 216-242-2322

Shown By
Agent Name: Erin Rickman
Agent Phone: (740) 851-9247
Agency Title: Key Realty

Estimate Your Payment
Estimated Payment
$ 2,165.81 per month $1,896.27 Principal & Interest $170.67 Property Tax $98.88 Homeowner's Insurance
29430 Chestnut Drive | MLS# 226030829
This single family home located at 29430 Chestnut Drive, Albany, OH 45710 is currently listed for sale with an asking price of $339,000. This property was built in 2002 and has 3 bedrooms and 2 full baths with 1730 sq. ft. Chestnut Drive is located in the Chestnut Ridge subdivision within the ALEXANDER LOCAL school district. Search Chestnut Ridge real estate on erickman.ikeyrealty.com today.