
BEDS4
BATHS3 full
SQUARE FEET2,765
MLS#5236530
STATUSActive
PROPERTY TYPEResidential - Condominium
SCHOOLOlentangy Local
Property Description
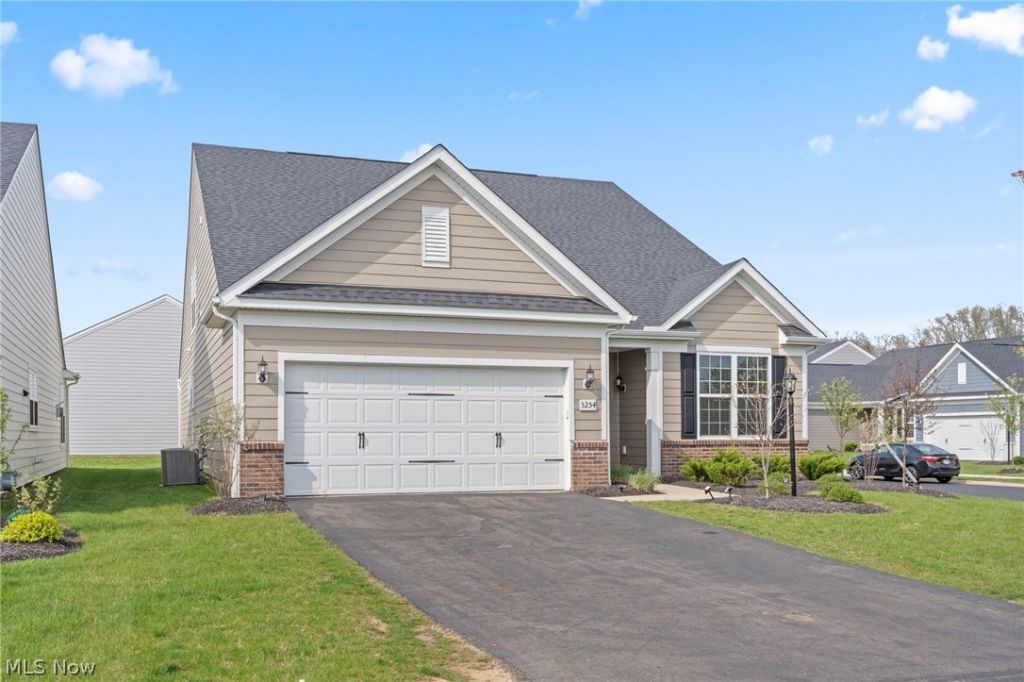
Welcome to 3254 Sinatra Way, Powell, OH 43065 . Stunning Pulte-built home (2022) on a desirable corner lot with HOA-maintained exterior for low-maintenance living. This like-new residence offers 4 bedrooms, 3 full baths and an open, flexible floor plan. The Main Level: Primary suite with dual-sink vanity, modern tiled shower and walk-in closet with built shelving Two additional main-floor bedrooms and full bath. The Gourmet kitchen with granite countertops, tall cabinetry, oversized center island, built-in appliances including double wall oven and premium refrigerator Luxury LVT flooring throughout main living areas; carpet in bedrooms The Upper Level comes with Large bonus living area ideal for media room, home gym or office, a Fourth bedroom and full bath. Oversized 2-car garage with extra workspace area, the largest driveway in the community allowing for extra parking space, Generous yard with patio pad for outdoor entertaining. The HOA provides exterior lawn maintenance Exceptional condition with upscale finishes and thoughtful upgrades throughout. Schedule your showing. Listing agent related to the seller.
Property Features
Property Type: Residential - Condominium
Cooling: Central Air
Garage: 2 car attached
Heating: Forced Air, Gas
Home Style: Conventional
Lot Size: 0.18 Acres
Roof Type: Shingle
Stories: 2.0
Taxes: $9,023 / year
Year Built: 2022
Feature Descriptions
Appliances: Built-In Oven, Dishwasher, Disposal, Microwave, Range, Refrigerator
Days on Site: 1
Exterior: Fiber Cement
HOA: Yes
HOA Fee: 565/ Quarterly
Laundry: Main Level, Laundry Room
Parcel#: 319-210-01-008-555
Parking: Asphalt, Attached, Garage
Sewer: Public Sewer
Water: Public
Window: Insulated Windows, Screens, Window Coverings
Local Schools
School District: Olentangy Local
Listed By / Shown By
Listed By
Agency Name: Carleton Realty, LLC.
Agency Contact: elmejjaty@hotmail.com, 614-500-0606
Shown By
Agent Name: Erin Rickman
Agent Phone: (740) 851-9247
Agency Title: Key Realty

Estimate Your Payment
Estimated Payment
$ 4,106.00 per month $3,187.86 Principal & Interest $751.92 Property Tax $166.22 Homeowner's Insurance
3254 Sinatra Way | MLS# 5236530
This condo located at 3254 Sinatra Way, Powell, OH 43065 is currently listed for sale with an asking price of $569,900. This property was built in 2022 and has 4 bedrooms and 3 full baths with 2765 sq. ft. Sinatra Way is located within the Olentangy Local school district. Search Powell real estate on erickman.ikeyrealty.com today.