
BEDS4
BATHS2 full 1 partial
MLS#5226701
STATUSActive
PROPERTY TYPEResidential - Single Family
SUBDIVISIONSandstone Mill
SCHOOLAmherst Exempted Village
Property Description
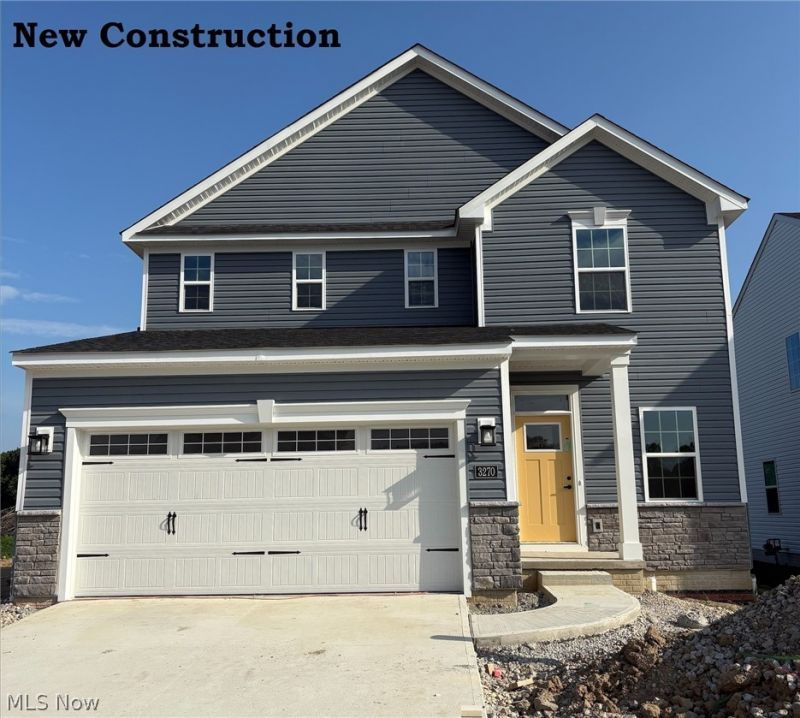
Be the first to call this beautiful new construction home your own! Loaded with upgraded finishes and designer touches, this home offers the perfect blend of style and functionality. The open-concept layout is complemented by a cozy fireplace and a fully finished basement ideal for a recreation room, home office, gym, or guest space. Enjoy the peace of mind that comes with brand-new construction and modern features throughout. Under Construction-August Completion! Photos for representation only.
Property Features
Property Type: Residential - Single Family
Basement: Full, Unfinished
Basement: Yes
Cooling: Central Air
Garage: 2 car attached
Heating: Forced Air
Home Style: Colonial
Lot Size: 0.20 Acres
Roof Type: Asphalt, Fiberglass
Stories: 2.0
Taxes: $0 / year
Year Built: 2026
Amenities
Entrance Foyer
Kitchen Island
Open Floorplan
Pantry
Walk-In Closet(s)
Feature Descriptions
Exterior: Vinyl Siding
HOA: Yes
HOA Fee: 600/ Annually
Laundry: Laundry Room, Upper Level
Lot: Cul-De-Sac, Landscaped
Parcel#: TBD
Parking: Attached, Concrete, Driveway, Electricity, Garage, Garage Door Opener, Paved
Sewer: Public Sewer
Water: Public
Room Sizes
Pantry: N D x N D Level - First
Laundry: 5 x 6 Level - Second
Entry/ Foyer: N D x N D Level - First
Bedroom: 11 x 11 Level - Second
Bedroom: 10 x 10 Level - Second
Bedroom: 11 x 10 Level - Second
Primary Bedroom: 13 x 14 Level - Second
Dining Room: 14 x 8 Level - First
Kitchen: 14 x 13 Level - First
Family Room: 14 x 18 Level - First
Local Schools
School District: Amherst Exempted Village
Listed By / Shown By
Listed By
Agency Name: Keller Williams Citywide
Agency Contact: karenEdillman@gmail.com, 440-577-4080
Shown By
Agent Name: Erin Rickman
Agent Phone: (740) 851-9247
Agency Title: Key Realty

Estimate Your Payment
Estimated Payment
$ 2,086.34 per month $1,982.94 Principal & Interest $0.00 Property Tax (data not provided by mls) $103.39 Homeowner's Insurance
3270 Sandmill Run | MLS# 5226701
This single family home located at 3270 Sandmill Run, Amherst, OH 44001 is currently listed for sale with an asking price of $354,495. This property was built in 2026 and has 4 bedrooms and 2 full and 1 partial baths. Sandmill Run is located in the Sandstone Mill subdivision within the Amherst Exempted Village school district. Search Sandstone Mill real estate on erickman.ikeyrealty.com today.