
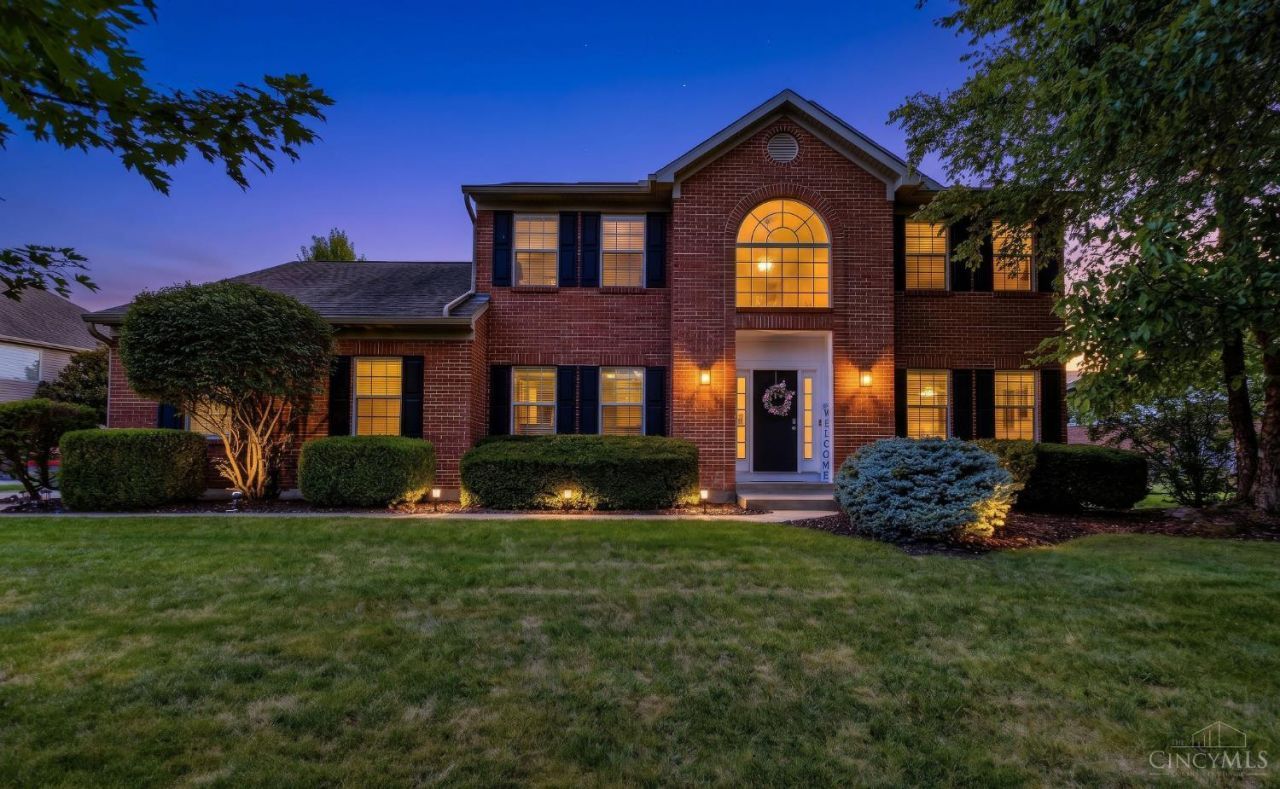
BEDS5
BATHS3 full 1 partial
SQUARE FEET3,797
MLS#1890564
STATUSActive
PROPERTY TYPEResidential - Single Family
SCHOOLMason
Property Description
Meticulously maintained 5-bedroom, 3.5-bath home in desirable Fairways of Crooked Tree. Offering 3,797 total finished sq ft, this home features a versatile floor plan with a first-floor bedroom, providing added flexibility for guests, a home office, or a playroom. Enjoy hardwood floors, a spacious family room with a gas fireplace, an eat-in kitchen with solid-surface countertops, stainless steel appliances, and walkout access to the deck overlooking the large, flat backyard. The finished lower level includes approximately 1,200 sq ft of finished living space with a half bath and ample storage. The spacious primary suite features vaulted ceilings, a walk-in closet, double vanity, jetted tub, and separate shower. Major updates include HVAC (2020) and water heater (2022). Conveniently located near shopping, dining, parks, and major highways. Offering the perfect blend of space, comfort, and location, this is one you won't want to miss. Schedule your private showing today!
Property Features
Property Type: Residential - Single Family
Basement: Full
Basement: Yes
Cooling: Ceiling Fans, Central Air
Fireplaces: 1
Garage: 2
Heating: Forced Air, Gas
Home Style: Traditional
Lot Size: 0.49 Acres
Roof Type: Shingle
Stories: 2.0
Taxes: $6,660
Year Built: 2000
Amenities
9Ft + Ceiling
Crown Molding
Deck
Sprinklers
Feature Descriptions
Access: City Street
Appliances: Dishwasher, Double Oven, Electric Cooktop, Microwave, Refrigerator
Association Includes: LandscapingCommunity, PlayArea, Pool, Tennis, WalkingTrails
Association Name: Eclipse Community Ma
Basement Fatures: Finished, WW Carpet
Days on Site: 1
Exterior: Brick, Vinyl Siding
Family Room: Wall-to-Wall Carpet
Fireplace Features: Gas
Foundation: Poured
Garage/Carport: Garage Attached
Gas: Natural
HOA Fee: 347/Annually
HOA Y/N: 1
Kitchen: Pantry, Counter Bar, Solid Surface Ctr, Eat-In, Walkout, Wood Floor
Mechanical Systems: Sump Pump
Miscellaneous: Attic Storage, Ceiling Fan, Recessed Lights, Smoke Alarm
Parcel #: 1232176003
Parking: On Street, Driveway
Primary Bathroom: Shower, Tile Floor, Double Vanity, Jetted Tub
Primary Bedroom: Bath Adjoins, Vaulted Ceiling, Walk-in Closet, Wall-to-Wall Carpet
Rooms Total: 11
Sewer: Public Sewer
SQFT Basement: 1200
Study: Wall-to-Wall Carpet
Tax Abatement: No
Water: Public
Water Heater: Gas
Window Features: Double Hung, Vinyl
Room Sizes
Primary Bedroom: 12 X 19 Level - 2
Bedroom 2: 11 X 12 Level - 2
Bedroom 3: 10 X 12 Level - 2
Bedroom 4: 10 X 14 Level - 2
Bedroom 5: 10 X 14 Level - 1
Breakfast Room: 11 X 12 Level - 1
Dining Room: 11 X 12 Level - 1
Entry: 14 X 10 Level - 1
Family Room: 21 X 13 Level - Basement
Living Room: 22 X 16 Level - 1
Laundry Room: 6 X 11 Level - 1
Study/Den: 11 X 12 Level - 1
Local Schools
School District: Mason
Listed By / Shown By
Listed By
Agency Name: Coldwell Banker Realty
Agent Name: Victor Sanchez
Agency Phone: 513-777-7900

Shown By
Agent Name: Erin Rickman
Agent Phone: (740) 851-9247
Agency Title: Key Realty

Estimate Your Payment
Estimated Payment
$ 4,615.33 per month $3,859.10 Principal & Interest $555.00 Property Tax $201.22 Homeowner's Insurance
3435 Crooked Tree Drive | MLS# 1890564
This single family home located at 3435 Crooked Tree Drive, Mason, OH 45040 is currently listed for sale with an asking price of $689,900. This property was built in 2000 and has 5 bedrooms and 3 full and 1 partial baths with 3797 sq. ft. Crooked Tree Drive is located within the Mason school district. Search Mason real estate on erickman.ikeyrealty.com today.