
BEDS3
BATHS2 full
SQUARE FEET1,242
MLS#1886728
STATUSActive
PROPERTY TYPEResidential - Single Family
SCHOOLNorthwest
Property Description
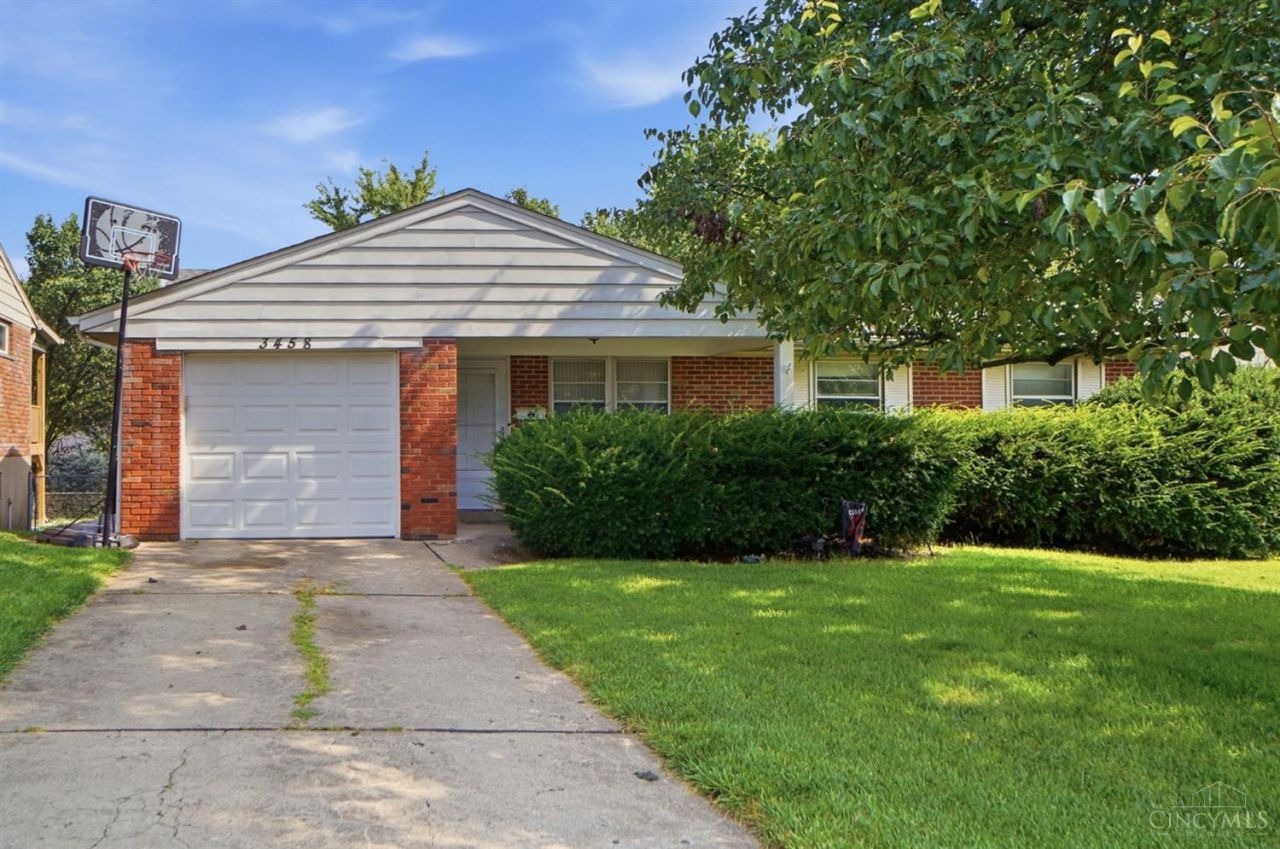
Welcome to this inviting 3-bedroom, 2-bath brick ranch offering comfortable living spaces and great outdoor features. The inviting front porch welcomes you in, while the screened-in back porch provides a relaxing spot to enjoy the outdoors. Inside, wood floors add warmth and character throughout the main living areas. A full basement offers plenty of storage space, and the 1-car garage provides convenient parking. Enjoy the fenced-in backyard, perfect for outdoor activities, gardening or simply relaxing. Being sold as is, where is, and is subject to third-party approval. Don't miss this opportunity to make this charming ranch your own!
Property Features
Property Type: Residential - Single Family
Basement: Full
Basement: Yes
Cooling: Central Air
Garage: 1
Heating: Forced Air, Gas
Home Style: Ranch
Lot Size: 0.15 Acres
Roof Type: Shingle
Stories: 1.0
Taxes: $3,634
Year Built: 1968
Amenities
Enclosed Porch
Porch
Feature Descriptions
Basement Fatures: Unfinished
Days on Site: 3
Exterior: Brick
Fencing: Metal
Foundation: Poured
Garage/Carport: Front, Garage Attached
Gas: Natural
Kitchen: Wood Cabinets
Lot Dimensions: 110 X 60
Parcel #: 510-0081-0611-00
Parking: On Street, Driveway
Primary Bathroom: Shower
Primary Bedroom: Wood Floor
Rooms Total: 6
Sewer: Public Sewer
SQFT Basement: 1242
Tax Abatement: No
Water: Public
Water Heater: Gas
Window Features: Insulated
Room Sizes
Primary Bedroom: 13 X 13 Level - 1
Bedroom 2: 12 X 12 Level - 1
Bedroom 3: 11 X 11 Level - 1
Dining Room: 13 X 12 Level - 1
Entry: 6 X 6 Level - 1
Living Room: 18 X 13 Level - 1
Laundry Room: 10 X 10 Level - Lower
Local Schools
School District: Northwest
Listed By / Shown By
Listed By
Agency Name: Keller Williams Seven Hills Re
Agent Name: Leslie Edwards
Agency Phone: 513-371-5070

Shown By
Agent Name: Erin Rickman
Agent Phone: (740) 851-9247
Agency Title: Key Realty

Estimate Your Payment
Estimated Payment
$ 1,220.95 per month $872.62 Principal & Interest $302.83 Property Tax $45.50 Homeowner's Insurance
3458 February Drive | MLS# 1886728
This single family home located at 3458 February Drive, Colerain Township, OH 45239 is currently listed for sale with an asking price of $156,000. This property was built in 1968 and has 3 bedrooms and 2 full baths with 1242 sq. ft. February Drive is located within the Northwest school district. Search Colerain Township real estate on erickman.ikeyrealty.com today.