
BEDS3
BATHS2 full
SQUARE FEET1,643
MLS#1891181
STATUSActive
PROPERTY TYPEResidential - Single Family
SCHOOLCincinnati
Property Description
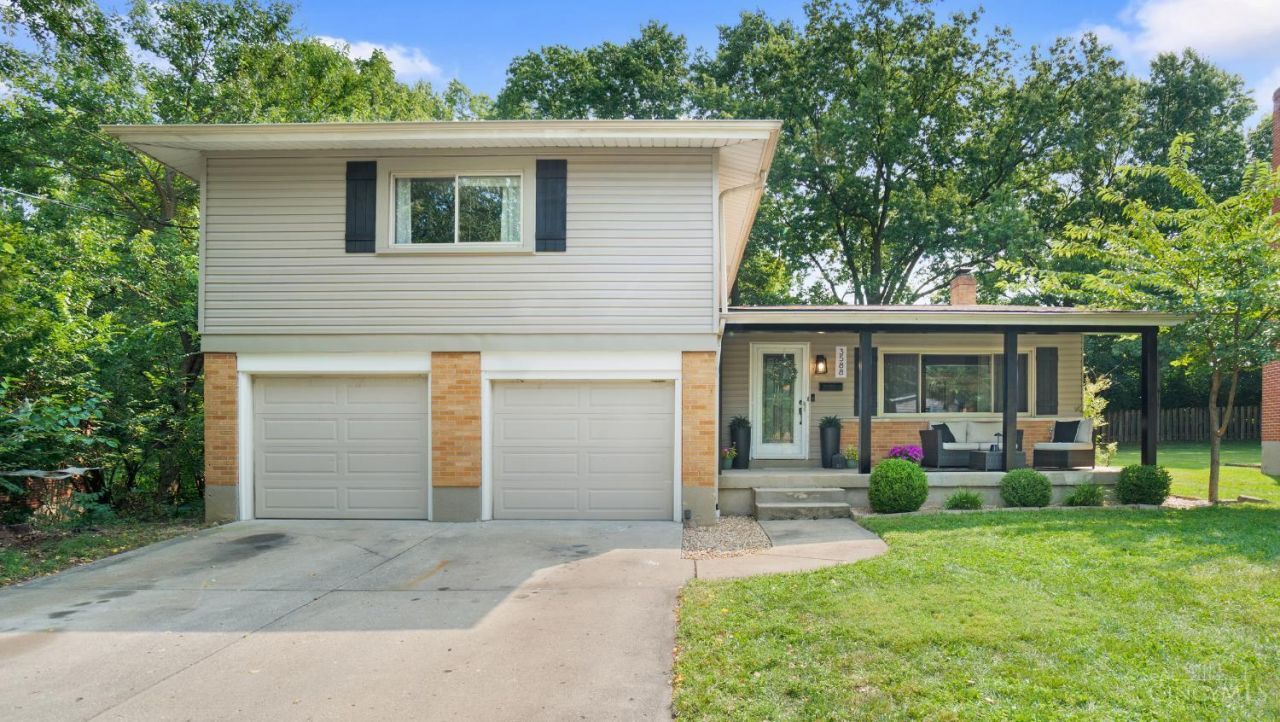
Welcome home to this inviting 3 bedroom, 2 full bath quad-level offering thoughtful updates, flexible living space, and a convenient location! The open concept main level features a well appointed kitchen updated approximately 3 years ago with stainless steel appliances and plenty of space for gathering and entertaining. Both full bathrooms have been updated, with additional improvements including new siding in 2025, water heater in 2022, roof approximately 4-5 years old, and furnace approximately 7-8 years old. Outside, enjoy a great backyard with plenty of room to relax, play, or entertain, plus a storage shed for added convenience. Tucked away on a cul-de-sac street while still within walking distance of shopping and restaurants. A welcoming, move-in-ready home in a location that keeps everyday conveniences close by!
Property Features
Property Type: Residential - Single Family
Basement: Partial
Basement: Yes
Cooling: Central Air
Fireplaces: 1
Garage: 2
Heating: Forced Air, Gas
Home Style: Traditional
Lot Size: 0.25 Acres
Roof Type: Shingle
Taxes: $4,002
Year Built: 1959
Amenities
Patio
Porch
Feature Descriptions
Access: City Street
Appliances: Dishwasher, Dryer, Garbage Disposal, Microwave, Oven/Range, Refrigerator, Washer
Basement Fatures: Unfinished
Buildings: Shed
Days on Site: 1
Exterior: Brick, Vinyl Siding
Family Room: Walkout, Fireplace, Laminate Floor
Fireplace Features: Brick, Wood
Foundation: Poured
Garage/Carport: Front, Garage Attached
Gas: Natural
Kitchen: Wood Cabinets
Mechanical Systems: Garage Door Opener
Parcel #: 212-0063-0134-00
Parking: Driveway
Primary Bathroom: Shower
Primary Bedroom: Bath Adjoins
Rooms Total: 7
Sewer: Public Sewer
SQFT Basement: 567
Tax Abatement: No
Water: Public
Water Heater: Gas
Window Features: Vinyl, Insulated
Room Sizes
Primary Bedroom: 15 X 12 Level - Upper
Bedroom 2: 14 X 8 Level - Upper
Bedroom 3: 14 X 10 Level - Upper
Dining Room: 9 X 11 Level - 1
Family Room: 20 X 22 Level - Lower
Living Room: 20 X 14 Level - 1
Local Schools
School District: Cincinnati
Listed By / Shown By
Listed By
Agency Name: T. Ellis Agency
Agent Name: Tressa Ellis

Shown By
Agent Name: Erin Rickman
Agent Phone: (740) 851-9247
Agency Title: Key Realty

Estimate Your Payment
Estimated Payment
$ 1,863.70 per month $1,454.37 Principal & Interest $333.50 Property Tax $75.83 Homeowner's Insurance
3588 Janlin Court | MLS# 1891181
This single family home located at 3588 Janlin Court, Cincinnati, OH 45211 is currently listed for sale with an asking price of $260,000. This property was built in 1959 and has 3 bedrooms and 2 full baths with 1643 sq. ft. Janlin Court is located within the Cincinnati school district. Search Cincinnati real estate on erickman.ikeyrealty.com today.