
BEDS2
BATHS2 full
SQUARE FEET1,538
MLS#1890435
STATUSActive
PROPERTY TYPEResidential - Condominium
SCHOOLMason
Property Description
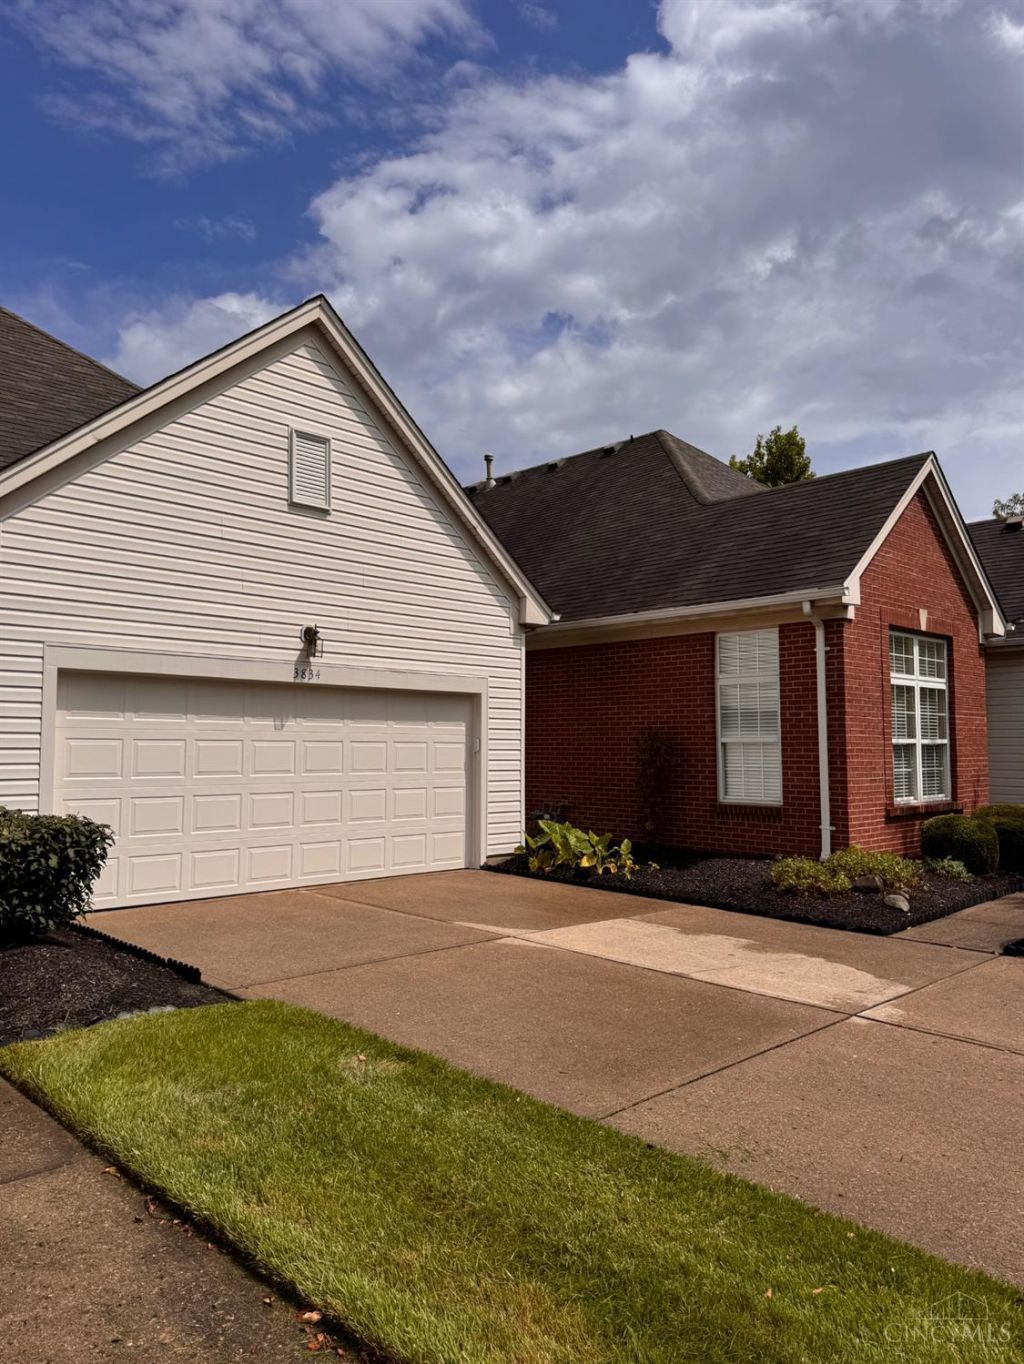
This spacious and open ranch home features timeless amenities and convenience. Direct entrance from the two car garage and front door entryway. The large living and dining rooms offer great entertaining space, a cozy four seasons room brings flexibility as a home office or other. Very desirable and quiet location, and easy quick access to interstate, shopping, and restaurants.
Property Features
Property Type: Residential - Condominium
Basement: None
Cooling: Central Air, ENERGY STAR
Fireplaces: 1
Heating: Electric
Home Style: Other
Lot Size: 0.05 Acres
Roof Type: Shingle
Stories: 1.0
Taxes: $3,596
Year Built: 1998
Amenities
9Ft + Ceiling
Multi Panel Doors
Corner Lot
Patio
Wooded Lot
Feature Descriptions
Access: Private Drive
Appliances: Dishwasher, Dryer, Electric Cooktop, Oven/Range, Refrigerator
Association Includes: MaintenanceExterior, Sewer, SnowRemoval, Trash, AssociationDues, Clubhouse, ExerciseFacility, LandscapingUnit, LandscapingCommunity, Pool, ProfessionalMgt
Condo: Other
Days on Site: 6
Exterior: Brick
Features: Dir Ent Garage-Unit, Laundry-In Unit
Fireplace Features: Electric
Foundation: Other
Garage/Carport: Garage Attached
Gas: Natural
HOA Fee: 373/Monthly
HOA Y/N: 1
Kitchen: Butlers Pantry, Eat-In, Tile Floor, Wood Cabinets
Mechanical Systems: Garage Door Opener
Miscellaneous: 220 Volt, Cable, Ceiling Fan, Smoke Alarm
Parcel #: 16-23-170-022
Parking: On Street, Driveway
Primary Bathroom: Shower, Double Shower, Tile Floor, Tub w/Shower
Primary Bedroom: Bath Adjoins, Walk-in Closet, Dressing Area, Wall-to-Wall Carpet, Window Treatment
Rooms Total: 6
Sewer: Public Sewer
Smart Technology: Garage Door Opener
Special View Info: Golf Course, Lake/Pond, Park, Woods
Tax Abatement: No
Unit Entry Level: 1
Water: Public
Water Heater: Gas
Window Features: Double Hung, Double Pane, Vinyl, Insulated
Wooded: Yes
Room Sizes
Primary Bedroom: 17 X 14 Level - 1
Bedroom 2: 12 X 11 Level - 1
Laundry Room: 18 X 16 Level - 1
Local Schools
School District: Mason
Listed By / Shown By
Listed By
Agency Name: Coldwell Banker Realty
Agent Name: Judith Muehlenhard
Agency Phone: 513-891-8500

Shown By
Agent Name: Erin Rickman
Agent Phone: (740) 851-9247
Agency Title: Key Realty

Estimate Your Payment
Estimated Payment
$ 2,653.23 per month $2,236.93 Principal & Interest $299.67 Property Tax $116.64 Homeowner's Insurance
3834 Sandtrap Circle | MLS# 1890435
This condo located at 3834 Sandtrap Circle, Mason, OH 45040 is currently listed for sale with an asking price of $399,900. This property was built in 1998 and has 2 bedrooms and 2 full baths with 1538 sq. ft. Sandtrap Circle is located within the Mason school district. Search Mason real estate on erickman.ikeyrealty.com today.