
BEDS4
BATHS3 full 1 partial
SQUARE FEET2,120
MLS#1889838
STATUSPending
PROPERTY TYPEResidential - Single Family
SUBDIVISIONOrchard Hills
SCHOOLNorthwest
Property Description
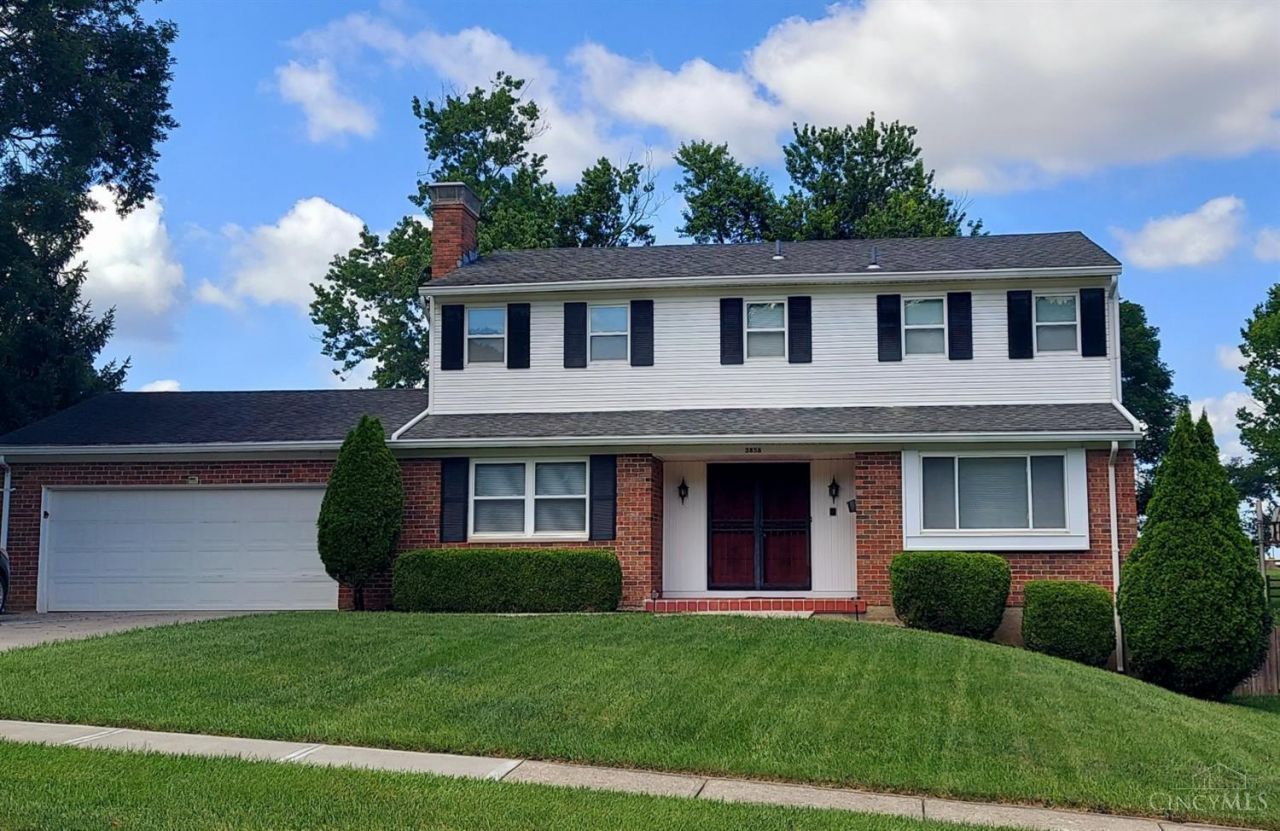
Charming 2 story home in Move In Condition, Updated kitchen with Quartz countertop with tile floor. Newer HVAC system, Hardwood floors in all bedrooms, living room and dining room. Random pegged hardwood floor in the family room with a brick fireplace. Newer double wide concrete driveway, walk out from the kitchen to a new 500 sq ft patio with a level backyard. Replacement windows, large bedrooms with oversized closets. Very deep level lot makes for a great play area or a garden. Some fresh paint and a home warranty, walk to Colerain High School.
Property Features
Property Type: Residential - Single Family
Basement: Yes
Basement: Partial
Cooling: Central Air
Fireplaces: 1
Garage: 2
Heating: Forced Air, Gas
Home Style: Transitional
Lot Size: 0.29 Acres
Roof Type: Shingle
Stories: 2.0
Taxes: $3,888
Year Built: 1971
Amenities
Beam Ceiling
Natural Woodwork
Cul de sac
Patio
Porch
Feature Descriptions
Access: Paved Road
Appliances: Dishwasher, Dryer, Microwave, Oven/Range, Refrigerator, Washer
Basement Fatures: Concrete Floor, Unfinished, Glass Blk Wind, Other
Days on Site: 15
Exterior: Brick, Vinyl Siding
Family Room: Bookcases, Wall-to-Wall Carpet, Fireplace, Window Treatment, Wood Floor
Fireplace Features: Brick, Wood
Foundation: Poured
Garage/Carport: Built in, Oversized, Front
Gas: Natural
Kitchen: Pantry, Quartz Counters, Eat-In, Tile Floor, Walkout, Wood Cabinets
Lot Dimensions: 75 x 175
Mechanical Systems: Garage Door Opener
Miscellaneous: 220 Volt, Ceiling Fan, Home Warranty, Laundry Chute, Recessed Lights, Smoke Alarm
Parcel #: 510-0202-0195-00
Parking: On Street, Driveway
Primary Bathroom: Tile Floor, Tub w/Shower, Window Treatment
Primary Bedroom: Bath Adjoins, Walk-in Closet, Wood Floor
Rooms Total: 8
Sewer: Public Sewer
SQFT Basement: 1008
Tax Abatement: No
Water: Public
Water Heater: Gas
Window Features: Double Hung, Double Pane, Vinyl/Alum Clad
Room Sizes
Primary Bedroom: 12 X 18 Level - 2
Bedroom 2: 11 X 15 Level - 2
Bedroom 3: 12 X 14 Level - 2
Bedroom 4: 11 X 12 Level - 2
Dining Room: 11 X 11 Level - 1
Entry: 6 X 12 Level - 1
Family Room: 11 X 22 Level - 1
Living Room: 12 X 19 Level - 1
Laundry Room: 6 X 8 Level - Lower
Local Schools
School District: Northwest
Listed By / Shown By
Listed By
Agency Name: RE/MAX Preferred Group
Agent Name: Joe Knab
Agency Phone: 513-574-0600

Shown By
Agent Name: Erin Rickman
Agent Phone: (740) 851-9247
Agency Title: Key Realty

Estimate Your Payment
Estimated Payment
$ 2,194.96 per month $1,778.24 Principal & Interest $324.00 Property Tax $92.72 Homeowner's Insurance
3856 Cartwheel Terrace | MLS# 1889838
This single family home located at 3856 Cartwheel Terrace, Colerain Township, OH 45251 is currently listed for sale with an asking price of $317,900. This property was built in 1971 and has 4 bedrooms and 3 full and 1 partial baths with 2120 sq. ft. Cartwheel Terrace is located in the Orchard Hills subdivision within the Northwest school district. Search Orchard Hills real estate on erickman.ikeyrealty.com today.