
BEDS2
BATHS1 full
SQUARE FEET1,057
MLS#10011915
STATUSComing Soon
PROPERTY TYPEResidential - Single Family
SCHOOLLake
Property Description
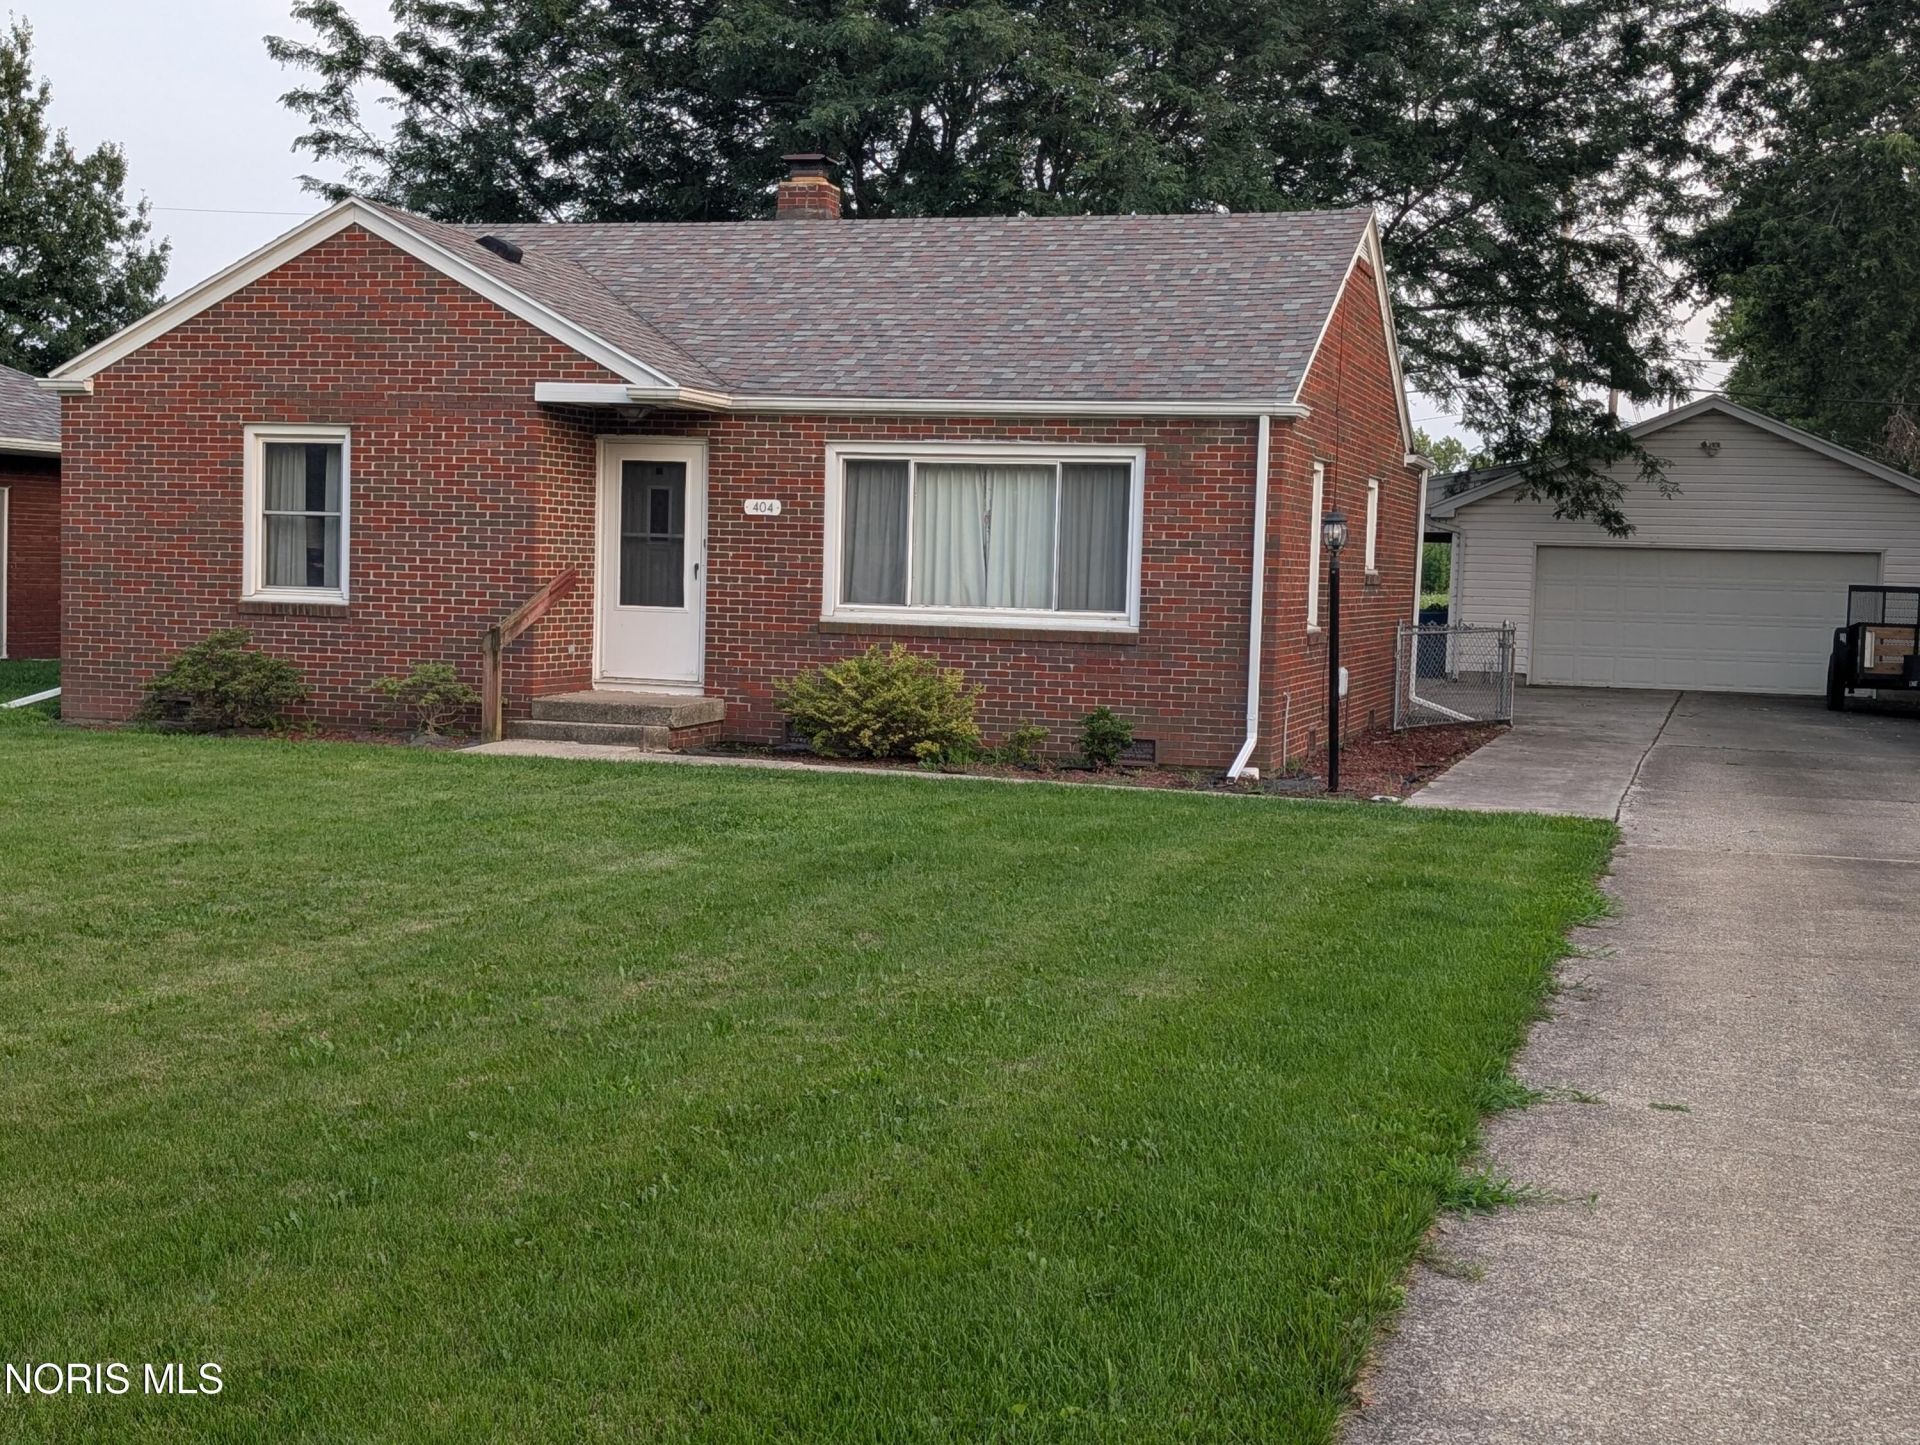
Charming All-Brick Ranch in the Heart of Walbridge! Whether you're looking to downsize, purchase your first home, or simply enjoy the ease of one-level living, this well-maintained 2-bedroom, 1-bath all-brick ranch is full of potential. The eat-in kitchen provides a comfortable space for everyday meals, while the seller has confirmed hardwood floors are located beneath the existing carpeting, an exciting opportunity to uncover and restore their original character. Major updates within the last 10 years include the roof and furnace, providing added peace of mind along with a few appliances. A standout feature is the impressive 28' x 24' detached garage, offering plenty of room for vehicles, storage, hobbies, or a workshop, along with ample additional parking. Enjoy the peaceful backdrop of a farm field behind the property, adding a sense of openness and privacy that is hard to find. Lovingly owned and cared for by the same family for many years, this home is ready for its next chapter. A solid, well-kept ranch in a convenient Walbridge location-don't miss it!
Property Features
Property Type: Residential - Single Family
Cooling: Central Air
Garage: 6
Heating: Forced Air, Natural Gas
Home Style: Traditional
Lot Size: 0.22 Acres
Roof Type: Shingle
Stories: 1.0
Year Built: 1953
Amenities
Ceiling Fan(s)
Eat-in Kitchen
Feature Descriptions
Accessibility: Accessible Approach with Ramp
Appliances: Dishwasher, Water Heater, Gas Range, Refrigerator
Days on Site: 7
Door Features: Storm Door(s)
Exterior: Brick
Fencimg: Chain Link, Privacy
Flooring: Carpet, Linoleum
Laundry: Main Level
Lot Dimensions: 65X150
Parcel#: H31-712-0901-01-016.000
Parking: Concrete
Parking Notes: Concrete
Sewer: Public Sewer
Utilities: Cable Connected, Electricity Connected, Natural Gas Connected, Sewer Connected, Water Connected
Water: Public
Window: Double Pane Windows
Room Sizes
Kitchen: Level - Main
Living Room: Level - Main
Primary Bedroom 1: Level - Main
Bedroom 2: Level - Main
Laundry: Level - Main
Local Schools
High School: Lake
Middle School: Lake
Elementary School: Lake
School District: Lake
Listed By / Shown By
Listed By
Agency Name: The Danberry Co
Agency Phone: 419-691-2800
Shown By
Agent Name: Erin Rickman
Agent Phone: (740) 851-9247
Agency Title: Key Realty

Estimate Your Payment
Estimated Payment
$ 1,029.94 per month $978.90 Principal & Interest $0.00 Property Tax (data not provided by mls) $51.04 Homeowner's Insurance
404 E Union Street | MLS# 10011915
This single family home located at 404 E Union Street, Walbridge, OH 43465 is currently listed for sale with an asking price of $175,000. This property was built in 1953 and has 2 bedrooms and 1 full baths with 1057 sq. ft. E Union Street is located within the Lake school district. Search Walbridge real estate on erickman.ikeyrealty.com today.