
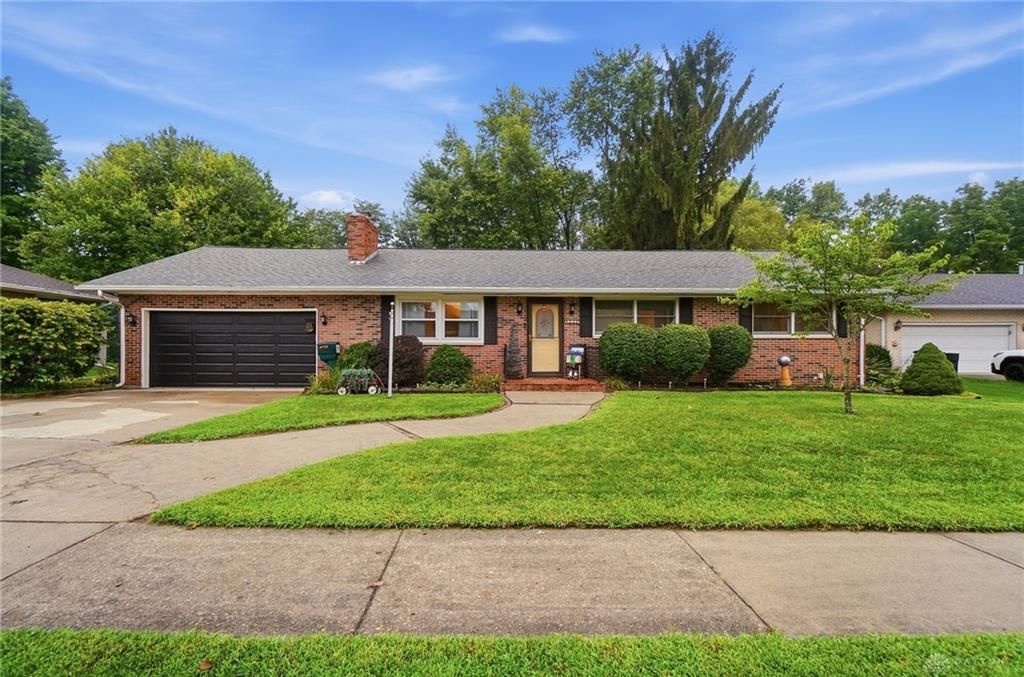
BEDS3
BATHS2 full 1 partial
SQUARE FEET1,363
MLS#966553
STATUSPending
PROPERTY TYPEResidential - Single Family
SUBDIVISIONNorthridge
SCHOOLNortheastern
Property Description
Welcome to this move in ready home, located in Northridge! 3 Bedroom, 2.5 bath, full basement (partially finished), gorgeous natural hard wood flooring throughout the first floor and a HUGE eat-in kitchen! 2 full baths located on the first floor. Possible 4th bedroom in the basement (13x16) and a closet already exists (7x4). The half bath (finished) is also located in the basement utility area & there is plenty of extra storage space throughout! You will also find a huge 2 car, attached garage (27x20) with overhead storage. Out back you will find the open deck (24x14) and a separate enclosed area (14x18) that is perfect for outdoor entertaining / sitting! Windows are insulated, single hung throughout. Truly a move in ready home, schedule your private tour soon!
Property Features
Property Type: Residential - Single Family
Basement: Yes
Cooling: Central
Fenced: Yes
Fireplaces: 2
Garage: 2 car attached
Heating: Forced Air, Natural Gas
Lot Size: 0.25 Acres
Stories: 1.0
Taxes: $2,747
Year Built: 1969
Feature Descriptions
Basement Features: Full, Semi-Finished
Days on Site: 2
Exterior: Brick
Fireplace. Features: Gas, Two
Garage Features: 2 Car, Attached, Opener, Overhead Storage
Lot Dimensions: 90x120
Outside Features: Deck, Fence, Storage Shed
Room Sizes
Bedroom: 13 X 14 Level - Main
Bedroom: 12 X 11 Level - Main
Bedroom: 10 X 12 Level - Main
Living Room: 19 X 14 Level - Main
Eat In Kitchen: 14 X 21 Level - Main
Rec Room: 13 X 27 Level - Basement
Other: 13 X 16 Level - Basement
Local Schools
School District: Northeastern
Listed By / Shown By
Listed By
Agency Name: Coldwell Banker Heritage
Agency Phone: (937) 322-0352
Shown By
Agent Name: Erin Rickman
Agent Phone: (740) 851-9247
Agency Title: Key Realty

Estimate Your Payment
Estimated Payment
$ 1,729.69 per month $1,426.40 Principal & Interest $228.92 Property Tax $74.38 Homeowner's Insurance
4225 Tacoma Street | MLS# 966553
This single family home located at 4225 Tacoma Street, Springfield, OH 45503 is currently listed for sale with an asking price of $255,000. This property was built in 1969 and has 3 bedrooms and 2 full and 1 partial baths with 1363 sq. ft. Tacoma Street is located in the Northridge subdivision within the Northeastern school district. Search Northridge real estate on erickman.ikeyrealty.com today.