
BEDS4
BATHS3 full
SQUARE FEET2,000
MLS#1888502
STATUSActive
PROPERTY TYPEResidential - Single Family
SUBDIVISIONCarriage Run
SCHOOLBatavia
Property Description
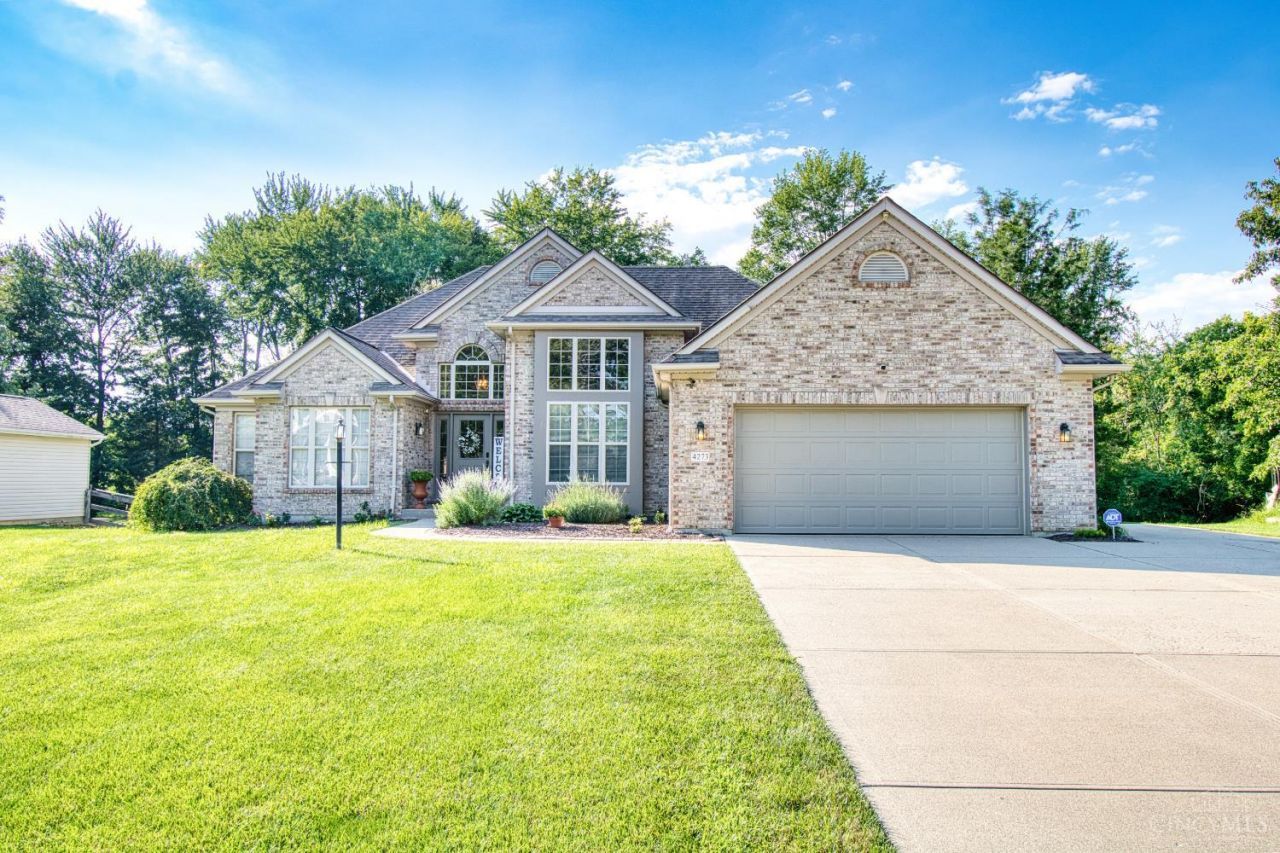
Single-flr living in this beautifully renovated home tucked away on quiet dead-end street just behind Batavia High School!From the moment you step inside,you'll appreciate the exceptional care & attention to detail throughout.The stunning chef's kit is truly the heart of the home,featuring custom cabinetry,newer appls,oversized w/i pantry.Inviting great rm boasts soaring vaulted ceils & cozy gas-log fpl,creating perfect space for entertaining or relaxing.Spacious primary suite offers a tray ceil,lg w/i closet,a versatile bonus area ideal for a sitting rm,office,nursery or workout space.Three addtl bdrms,a generous fam rm & addtl bonus rm provide flexible living space for 5th bdrm,family/guests,hobbies or working from home.Outside, you'll love beautifully lndscpd frt yd & wded view bkyd.A deep 2-car gar, ow HOA fees,and an immaculate,move-in ready condition make this home an exceptional find.25/26 improvements inclde HVAC,tile,gar dr,deck steps & surface,blinds,completely new hall bath.
Property Features
Property Type: Residential - Single Family
Basement: Full
Basement: Yes
Cooling: Central Air
Fireplaces: 2
Garage: 2
Heating: Forced Air, Gas
Home Style: Ranch
Lot Size: 0.46 Acres
Roof Type: Shingle
Stories: 1.0
Taxes: $4,880
Year Built: 2000
Amenities
9Ft + Ceiling
Multi Panel Doors
Deck
Patio
Feature Descriptions
Appliances: Dryer, Garbage Disposal, Gas Cooktop, Microwave, Oven/Range, Refrigerator, Washer
Association Includes: AssociationDues
Basement Fatures: Finished, Fireplace, Walkout, WW Carpet
Exterior: Brick
Family Room: Walkout, Wall-to-Wall Carpet, Fireplace
Fireplace Features: Gas
Flex Rooms: Media Room, Bedroom, Bonus Room, Exercise Room, Game Room
Foundation: Poured
Garage/Carport: Front
Gas: Natural
HOA Fee: 300/Annually
HOA Y/N: 1
Kitchen: Counter Bar, Eat-In, Tile Floor, Gourmet, Window Treatment, Wood Cabinets
Mechanical Systems: Sump Pump
Miscellaneous: 220 Volt, Ceiling Fan
Parcel #: 01-20-11A-151
Parking: Driveway
Primary Bathroom: Shower, Double Vanity, Window Treatment
Primary Bedroom: Bath Adjoins, Walk-in Closet, Wall-to-Wall Carpet, Window Treatment
Rooms Total: 9
Sewer: Public Sewer
SQFT Basement: 180
Tax Abatement: No
Water: Public
Water Heater: Gas
Window Features: Vinyl
Room Sizes
Primary Bedroom: 17 X 12 Level - 1
Bedroom 2: 12 X 11 Level - 1
Bedroom 3: 12 X 12 Level - 1
Bedroom 4: 15 X 13 Level - Lower
Dining Room: 14 X 11 Level - 1
Entry: 8 X 10 Level - 1
Family Room: 31 X 15 Level - Lower
Living Room: 21 X 15 Level - 1
Laundry Room: 9 X 7 Level - 1
Local Schools
School District: Batavia
Listed By / Shown By
Listed By
Agency Name: Huff Realty
Agent Name: Christine Colglazier
Agency Phone: 513-474-3500

Shown By
Agent Name: Erin Rickman
Agent Phone: (740) 851-9247
Agency Title: Key Realty

Estimate Your Payment
Estimated Payment
$ 3,520.03 per month $2,959.08 Principal & Interest $406.67 Property Tax $154.29 Homeowner's Insurance
4273 Trotters Way | MLS# 1888502
This single family home located at 4273 Trotters Way, Batavia, OH 45103 is currently listed for sale with an asking price of $529,000. This property was built in 2000 and has 4 bedrooms and 3 full baths with 2000 sq. ft. Trotters Way is located in the Carriage Run subdivision within the Batavia school district. Search Carriage Run real estate on erickman.ikeyrealty.com today.