
BEDS3
BATHS1 full 1 partial
SQUARE FEET1,278
MLS#1890679
STATUSActive
PROPERTY TYPEResidential - Condominium
SUBDIVISIONEldorado Estates Condo
SCHOOLMiddletown
Property Description
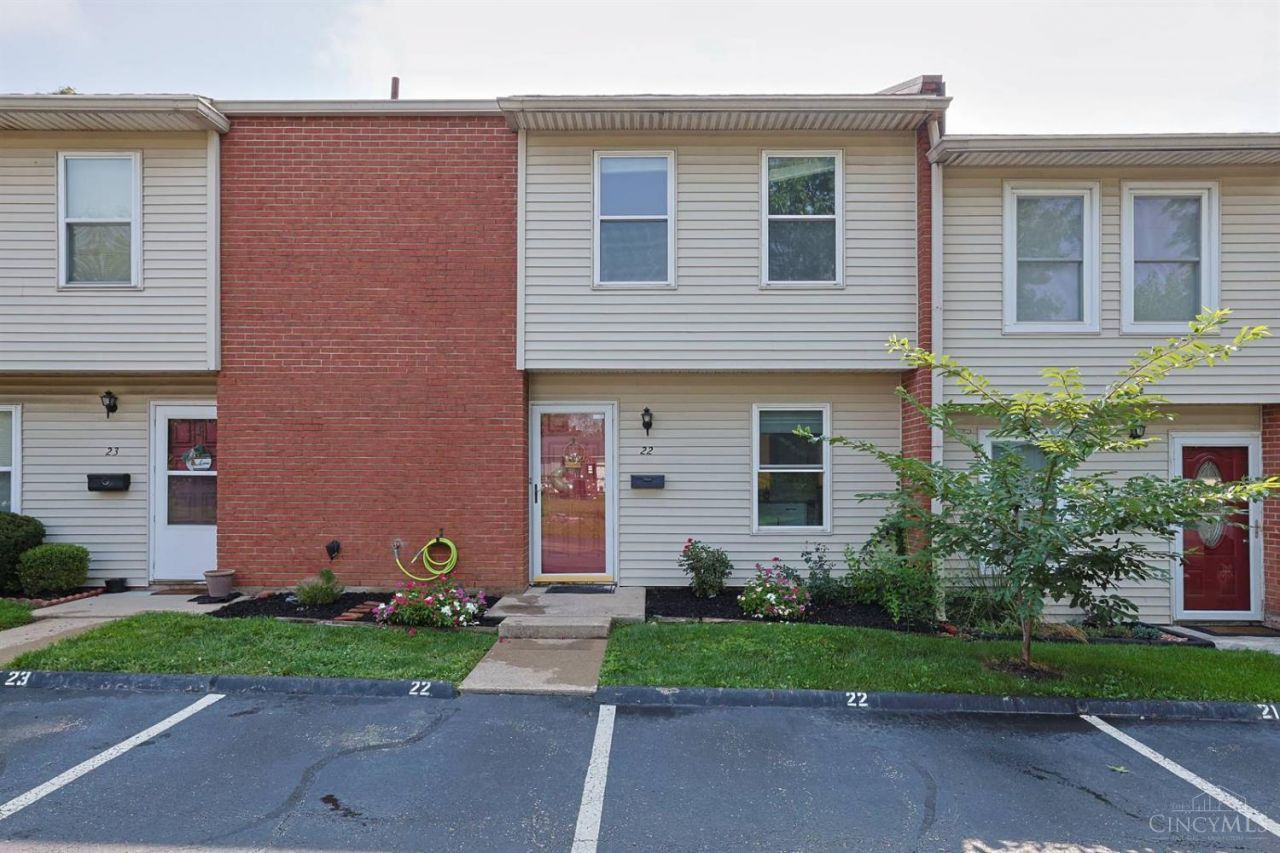
Welcome home to this beautifully updated 3-bedroom, 1.5-bath condo in Middletown! Featuring stylish LVP flooring and new carpet throughout, this move-in ready home offers fresh paint, modern finishes at every turn. The updated kitchen and full bath provide both functionality and contemporary appeal. Convenient second-floor laundry makes everyday living easy, while the private patio with a raised garden bed creates the perfect space to relax, entertain, or enjoy your own flowers and vegetables. Two assigned parking spaces offer added convenience. A fantastic opportunity to own a well-maintained home with thoughtful updates in a desirable location!
Property Features
Property Type: Residential - Condominium
Basement: None
Cooling: Central Air
Heating: Baseboard
Home Style: Traditional
Lot Size: 0.02 Acres
Roof Type: Shingle
Stories: 2.0
Taxes: $1,644
Year Built: 1974
Amenities
Patio
Feature Descriptions
Appliances: Dishwasher, Garbage Disposal, Microwave, Oven/Range, Refrigerator
Association Includes: Sewer, Trash, Water, LandscapingCommunity, ProfessionalMgt
Association Name: Towne Properties
Buildings: Shed
Condo: Townhouse
Days on Site: 4
Exterior: Brick, Vinyl Siding
Foundation: Slab
Gas: None
HOA Fee: 256/Monthly
HOA Y/N: 1
Kitchen: Counter Bar, Window Treatment, Wood Cabinets, Laminate Floor, Marble/Granite/Slate
Miscellaneous: 220 Volt, Ceiling Fan, Home Warranty, Smoke Alarm
Parcel #: Q6542053000107
Parking: 2 Assigned
Primary Bathroom: Tub w/Shower
Primary Bedroom: Wall-to-Wall Carpet
Rooms Total: 7
Sewer: Public Sewer
Tax Abatement: No
Unit Entry Level: 1
Water: Public
Water Heater: Electric
Window Features: Vinyl
Room Sizes
Primary Bedroom: 16 X 10 Level - 2
Bedroom 2: 10 X 16 Level - 2
Bedroom 3: 9 X 14 Level - 2
Dining Room: 16 X 9 Level - 1
Entry: 5 X 3 Level - 1
Living Room: 19 X 14 Level - 1
Laundry Room: 6 X 7 Level - 2
Local Schools
School District: Middletown
Listed By / Shown By
Listed By
Agency Name: Sibcy Cline, Inc.
Agent Name: Shannon Williams
Agency Phone: 513-777-8100

Shown By
Agent Name: Erin Rickman
Agent Phone: (740) 851-9247
Agency Title: Key Realty

Estimate Your Payment
Estimated Payment
$ 931.53 per month $755.15 Principal & Interest $137.00 Property Tax $39.38 Homeowner's Insurance
4524 Shawnray Drive, Unit 22 | MLS# 1890679
This condo located at 4524 Shawnray Drive, Unit 22, Middletown, OH 45044 is currently listed for sale with an asking price of $135,000. This property was built in 1974 and has 3 bedrooms and 1 full and 1 partial baths with 1278 sq. ft. Shawnray Drive, Unit 22 is located in the Eldorado Estates Condo subdivision within the Middletown school district. Search Eldorado Estates Condo real estate on erickman.ikeyrealty.com today.