
BEDS3
BATHS3 full 1 partial
SQUARE FEET3,241
MLS#1884763
STATUSPending
PROPERTY TYPEResidential - Single Family
SCHOOLLebanon
Property Description
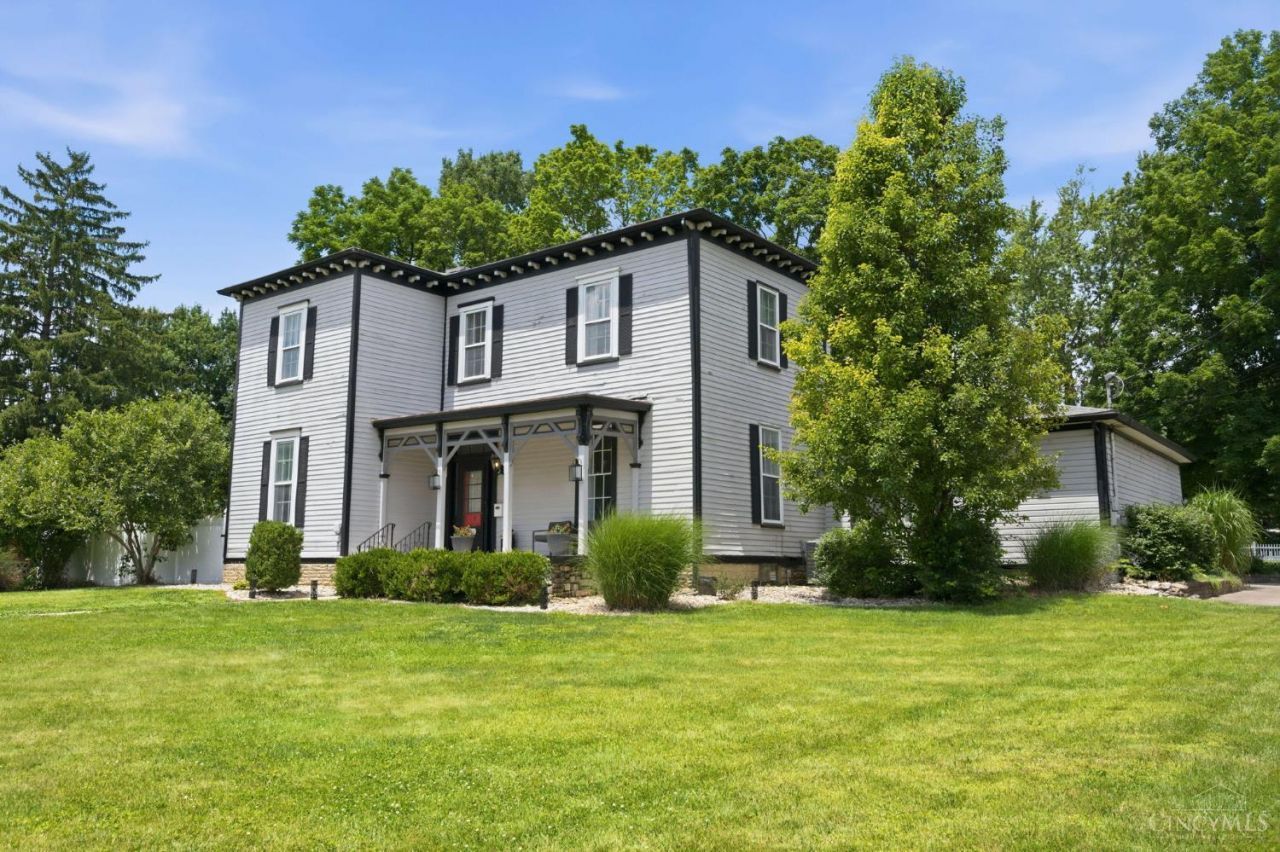
Step into a rare blend of historic charm and modern luxury in this beautifully restored home in downtown Lebanon. Offering 3 bedrooms, 3.5 baths, plus a flexible space that could serve as a fourth bedroom, this exceptional property showcases soaring ceilings, original hardwood floors, a stunning cherry staircase, and timeless architectural details. Thoughtful updates provide today's comforts while preserving its character. A detached guest house with a full kitchen and bath offers endless possibilities for guests, a home office, or additional living space. Outside, enjoy a private backyard retreat with a heated in-ground pool, hot tub, and beautifully landscaped grounds. Just a short walk to Historic Downtown Lebanon's shops, restaurants, parks, festivals, and community events, this one-of-a-kind property offers the perfect blend of history, elegance, and convenience.
Property Features
Property Type: Residential - Single Family
Basement: Yes
Basement: Full
Cooling: Central Air
Garage: 1
Heating: Forced Air, Gas
Home Style: Colonial
Lot Size: 0.43 Acres
Roof Type: Shingle, Membrane
Stories: 2.0
Taxes: $4,922
Year Built: 1860
Amenities
9Ft + Ceiling
Crown Molding
French Doors
Multi Panel Doors
Natural Woodwork
Vaulted Ceiling
Corner Lot
Covered Deck/Patio
Fire Pit
Feature Descriptions
Appliances: Dishwasher, Garbage Disposal, Gas Cooktop, Microwave, Oven/Range, Refrigerator
Buildings: Guest House
Days on Site: 10
Exterior: Wood Siding
Family Room: Bookcases, Wood Floor
Fencing: Privacy
Flex Rooms: Bonus Room, Exercise Room, Game Room, GuestSuite w/ Ktchn
Foundation: Stone
Garage/Carport: Oversized, Garage Attached
Gas: Natural
Kitchen: Solid Surface Ctr, Eat-In, Wood Cabinets, Wood Floor
Parcel #: 1336327021
Parking: Driveway
Primary Bathroom: Shower, Tile Floor
Primary Bedroom: Bath Adjoins, Fireplace, Wood Floor
Rooms Total: 15
Sewer: Public Sewer
Swimming Pool: Yes
Swimming Pool: Heated, In-Ground
Tax Abatement: No
Water: Public
Water Heater: Gas
Window Features: Storm, Wood
Room Sizes
Primary Bedroom: 17 X 12 Level - 2
Bedroom 2: 17 X 15 Level - 2
Bedroom 3: 16 X 15 Level - 2
Breakfast Room: 10 X 9 Level - 1
Dining Room: 23 X 17 Level - 1
Entry: 18 X 8 Level - 1
Family Room: 15 X 10 Level - 1
Living Room: 18 X 16 Level - 1
Laundry Room: 18 X 7 Level - 2
Recreation Room: 20 X 16 Level - 1
Study/Den: 15 X 11 Level - 1
Local Schools
School District: Lebanon
Listed By / Shown By
Listed By
Agency Name: Coldwell Banker Realty
Agent Name: Barbie Woehrmyer
Agency Phone: 513-321-9944

Shown By
Agent Name: Erin Rickman
Agent Phone: (740) 851-9247
Agency Title: Key Realty

Estimate Your Payment
Estimated Payment
$ 3,940.81 per month $3,355.67 Principal & Interest $410.17 Property Tax $174.97 Homeowner's Insurance
458 E Warren Street | MLS# 1884763
This single family home located at 458 E Warren Street, Lebanon, OH 45036 is currently listed for sale with an asking price of $599,900. This property was built in 1860 and has 3 bedrooms and 3 full and 1 partial baths with 3241 sq. ft. E Warren Street is located within the Lebanon school district. Search Lebanon real estate on erickman.ikeyrealty.com today.