
BEDS3
BATHS1 full 2 partial
SQUARE FEET1,720
MLS#1891232
STATUSActive
PROPERTY TYPEResidential - Single Family
SCHOOLFairfield
Property Description
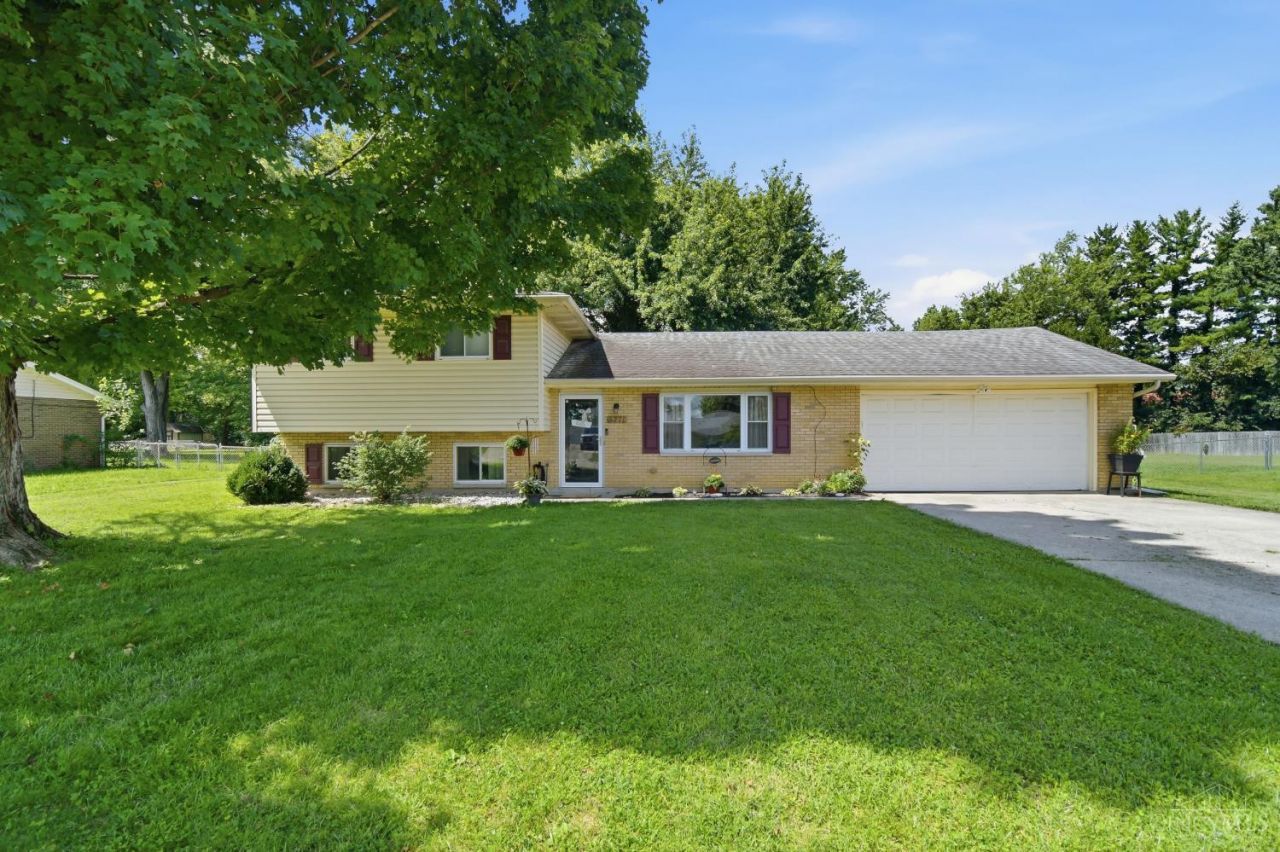
Nature lovers dream! Stunning tri-level on a gorgeous, private, wooded & fully fenced, 1/2 lot just steps from Marsh Park & Furfield dog park! Enjoy the modified 1st floor where walls were removed to create a large open floorplan. Updated kitchen w/breakfast bar, solid surface counters, stainless appliances, newly refinished cabinets, & new LVP floors. Updated bathrooms w/character galore. Floor to ceiling stone fireplace in the LL family room. Enclosed Florida room overlooks the gorgeous backyard views. Massive laundry area Refinished w/tons of cabinets, shiplap, & newer flooring. Fresh paint. Oversized garage fits 8'bed truck. Walk to Marsh Park for fishing, hiking, biking, picnics or take the dogs across the street to Furfield Dog Park to meet new friends! This beauty has so much to offer!
Property Features
Property Type: Residential - Single Family
Basement: Yes
Basement: Full
Cooling: Central Air
Fireplaces: 1
Garage: 2
Heating: Electric, Forced Air, Heat Pump
Home Style: Transitional
Lot Size: 0.46 Acres
Roof Type: Shingle
Taxes: $3,220
Year Built: 1973
Amenities
Enclosed Porch
Wooded Lot
Feature Descriptions
Appliances: Dishwasher, Microwave, Oven/Range, Refrigerator
Basement Fatures: Finished
Days on Site: 1
Exterior: Brick, Vinyl Siding
Family Room: Wall-to-Wall Carpet, Fireplace
Fencing: Metal
Fireplace Features: Stone, Wood
Foundation: Poured
Garage/Carport: Oversized, Garage Attached
Gas: None
Kitchen: Counter Bar, Eat-In, Wood Cabinets, Laminate Floor
Lot Dimensions: 107X200
Miscellaneous: Ceiling Fan, Recessed Lights
Parcel #: A0700-113-000-017
Parking: Off Street, Driveway
Primary Bathroom: Tile Floor, Tub w/Shower
Primary Bedroom: Bath Adjoins, Wall-to-Wall Carpet
Rooms Total: 9
Sewer: Septic Tank
Special View Info: Woods
SQFT Basement: 540
Tax Abatement: No
Water: Public
Water Heater: Electric
Window Features: Vinyl
Wooded: Yes
Room Sizes
Primary Bedroom: 13 X 11 Level - Upper
Bedroom 2: 13 X 10 Level - Upper
Bedroom 3: 16 X 9 Level - Upper
Dining Room: 10 X 12 Level - 1
Entry: 13 X 4 Level - 1
Family Room: 13 X 19 Level - Lower
Living Room: 17 X 13 Level - 1
Laundry Room: 10 X 19 Level - Lower
Local Schools
School District: Fairfield
Listed By / Shown By
Listed By
Agency Name: eXp Realty
Agent Name: Melinda Baumann
Agency Phone: 8662124991

Shown By
Agent Name: Erin Rickman
Agent Phone: (740) 851-9247
Agency Title: Key Realty

Estimate Your Payment
Estimated Payment
$ 2,209.92 per month $1,845.37 Principal & Interest $268.33 Property Tax $96.22 Homeowner's Insurance
5771 Lake Circle Drive | MLS# 1891232
This single family home located at 5771 Lake Circle Drive, Fairfield, OH 45014 is currently listed for sale with an asking price of $329,900. This property was built in 1973 and has 3 bedrooms and 1 full and 2 partial baths with 1720 sq. ft. Lake Circle Drive is located within the Fairfield school district. Search Fairfield real estate on erickman.ikeyrealty.com today.