
BEDS3
BATHS2 full
SQUARE FEET1,769
MLS#1891078
STATUSActive
PROPERTY TYPEResidential - Single Family
SCHOOLFairfield
Property Description
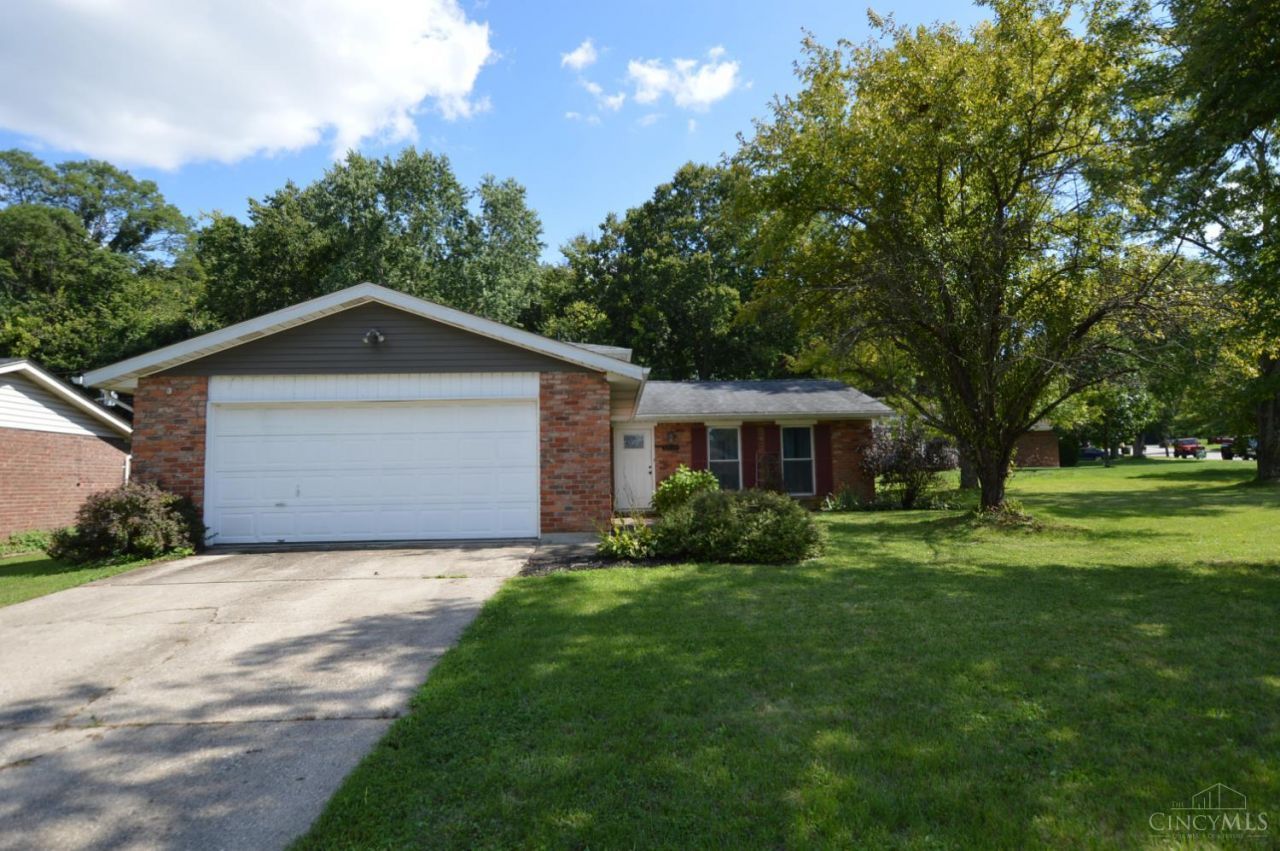
Beautifully maintained brick tri-level in Fairfield's Lake Manor neighborhood. This 3-bedroom, 2-bath home offers approximately 1,700+ square feet of finished living space, including a finished lower level with a fireplace. Enjoy a spacious lot of nearly one-third acre with a patio and fenced backyard offering plenty of room for outdoor enjoyment. The main living areas provide a functional layout, while the attached 2-car garage adds convenience and storage. This home combines classic character with flexible living space and a location close to shopping, dining, parks, and major commuter routes. An excellent opportunity to own a well-maintained home with indoor and outdoor spaces designed for everyday living and entertaining.
Property Features
Property Type: Residential - Single Family
Basement: Yes
Basement: Partial
Cooling: Central Air
Fireplaces: 1
Garage: 2
Heating: Electric
Home Style: Traditional
Lot Size: 0.30 Acres
Roof Type: Shingle
Taxes: $3,070
Year Built: 1977
Feature Descriptions
Appliances: Dishwasher, Oven/Range
Basement Fatures: WW Carpet
Days on Site: 1
Exterior: Brick
Family Room: Wall-to-Wall Carpet, Fireplace
Fencing: Privacy, Wire, Wood
Fireplace Features: Wood
Foundation: Block
Garage/Carport: Built in, Oversized, Front, Garage Attached
Gas: None
Kitchen: Island
Miscellaneous: 220 Volt
Parcel #: A0700-149-000-040
Parking: Driveway
Primary Bathroom: Tub w/Shower
Primary Bedroom: Bath Adjoins, Wall-to-Wall Carpet
Rooms Total: 8
Sewer: Public Sewer
SQFT Basement: 575
Tax Abatement: No
Water: Public
Water Heater: Electric
Window Features: Vinyl
Room Sizes
Primary Bedroom: 14 X 13 Level - 2
Bedroom 2: 11 X 10 Level - 2
Bedroom 3: 11 X 11 Level - 2
Dining Room: 11 X 10 Level - 1
Entry: 3 X 3 Level - 1
Family Room: 23 X 21 Level - Basement
Living Room: 21 X 12 Level - 1
Local Schools
School District: Fairfield
Listed By / Shown By
Listed By
Agency Name: X Real Estate
Agent Name: Anthony Giglio
Agency Phone: 513-505-5222

Shown By
Agent Name: Erin Rickman
Agent Phone: (740) 851-9247
Agency Title: Key Realty

Estimate Your Payment
Estimated Payment
$ 2,168.58 per month $1,817.96 Principal & Interest $255.83 Property Tax $94.79 Homeowner's Insurance
5775 Lake Michigan Drive | MLS# 1891078
This single family home located at 5775 Lake Michigan Drive, Fairfield, OH 45014 is currently listed for sale with an asking price of $325,000. This property was built in 1977 and has 3 bedrooms and 2 full baths with 1769 sq. ft. Lake Michigan Drive is located within the Fairfield school district. Search Fairfield real estate on erickman.ikeyrealty.com today.