
BEDS5
BATHS3 full
SQUARE FEET2,602
MLS#20100390
STATUSActive
PROPERTY TYPEResidential - Single Family
SCHOOLWillard City
Property Description
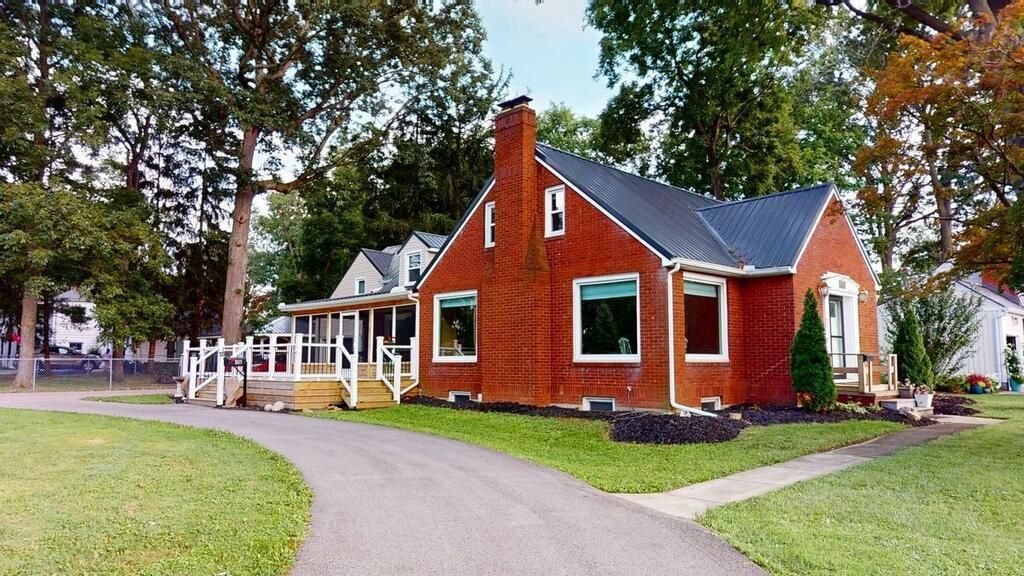
COMING SOON! Much larger than it appears from the outside, this impressive 5-bedroom, 3-full-bath home offers over 2,600 square feet of spacious living! Featuring all-new paint and flooring, generously sized rooms, and a beautifully remodeled kitchen with Amish-made cabinetry, quality countertops, and newer appliances. The kitchen is a true standout with four ovens and a convenient pot filler above the stove. Enjoy relaxing or entertaining in the brand-new large screened-in porch, or gather around the gas fireplace for cozy evenings. Situated on a large corner lot in a beautiful neighborhood close to schools, shopping, and everyday conveniences. There is so much more to this home than meets the eyeyou really must see it to appreciate the space and updates! Coming Soon while a few finishing projects are completed. Open House Sunday, August 16th, 2:00-4:00 PM. Don't miss your opportunity to see this exceptional home!
Property Features
Property Type: Residential - Single Family
Basement: Full
Basement: Yes
Cooling: Window Unit(s)
Heating: Forced Air, Natural Gas
Lot Size: 0.92 Acres
Roof Type: Metal
Stories: 1.0
Taxes: $2,698
Year Built: 1946
Feature Descriptions
Additional Structures: None
Appliances: Dishwasher, Dryer, Electric Range, Microwave, Washer
Days on Site: 8
Entry Location: Main Level
Exterior: Other
Exterior: Brick, Vinyl Siding
Financing: Cash, Conventional, FHA
Fireplace: Gas Log, Living Room
Fireplace Y/N: Yes
Flooring: Hardwood, Luxury Vinyl
Garage Y/N: Yes
Interior: Shower/Tub, Shower Stall, Dining Room, Laundry, Living Room, Main Level Primary Bedroom, Office
Laundry: Laundry Room
Lot: Lawn, Level, Sidewalks, City Lot
Lot Dimensions: 100 x 400
Parcel #: 510340020360000
Parking: Concrete, Attached, Garage, Garage Door Opener
Parking Total: 3
Patio/Porch: Covered, Porch
Rooms Total: 12
Sewer: Public Sewer
Structure Type: Onsite Built
Water: Public
Room Sizes
Primary Bedroom: 11.00 X 14.00 Level - Main
Bedroom 2: 12.00 X 14.00 Level - Upper
Bedroom 3: 12.00 X 13.00 Level - Upper
Bedroom 4: 20.00 X 13.00 Level - Upper
Bedroom 5: 22.00 X 12.00 Level - Upper
Dining Room: 13.00 X 14.00 Level - Main
Kitchen: 18.00 X 13.00 Level - Main
Living Room: 19.00 X 32.00 Level - Main
Local Schools
School District: Willard City
Listed By / Shown By
Listed By
Agency Name: Danhoff-Donnamiller Realty
Agent Name: Scott Barnett
Agency Phone: 419-935-7653

Shown By
Agent Name: Erin Rickman
Agent Phone: (740) 851-9247
Agency Title: Key Realty

Estimate Your Payment
Estimated Payment
$ 2,043.42 per month $1,728.46 Principal & Interest $224.83 Property Tax $90.13 Homeowner's Insurance
805 Maplewood | MLS# 20100390
This single family home located at 805 Maplewood, Willard, OH 44890 is currently listed for sale with an asking price of $309,000. This property was built in 1946 and has 5 bedrooms and 3 full baths with 2602 sq. ft. Maplewood is located within the Willard City school district. Search Willard real estate on erickman.ikeyrealty.com today.