
BEDS3
BATHS2 full
MLS#1891064
STATUSActive
PROPERTY TYPEResidential - Single Family
SCHOOLFairfield
Property Description
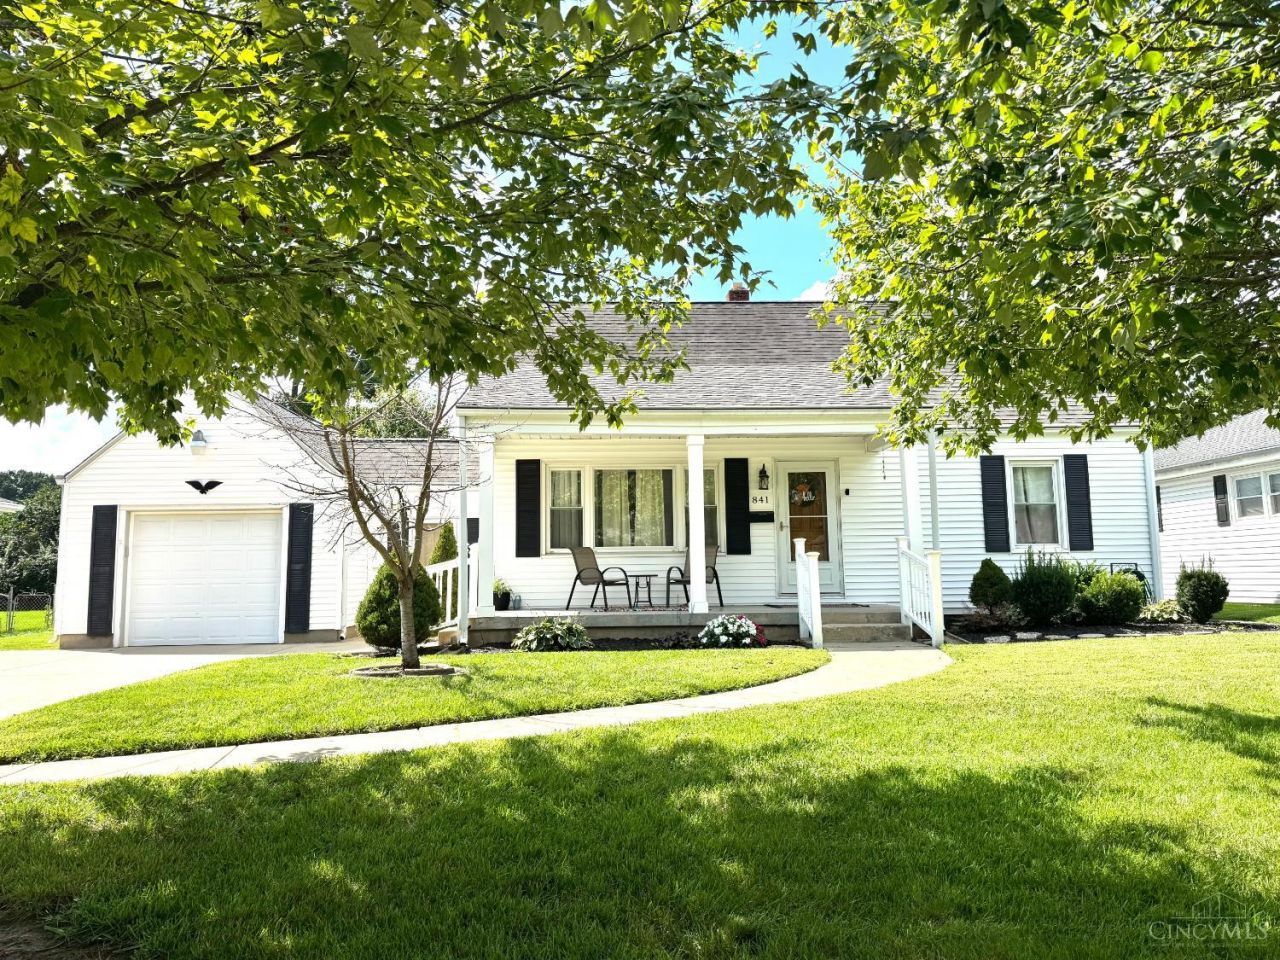
Talk about curb appeal! This adorable Cape Cod welcomes you with a covered front porch and an adjoining garage connected by a convenient breezeway. Step inside to a large living room with easy access to the second floor. The updated kitchen features newer cabinetry and granite countertops, while the remodeled first-floor bathroom adds modern appeal. Two bedrooms are located on the first floor, with the option for a 3rd bedroom or study upstairs, complete with a vaulted ceiling. A second bathroom in the lower level adds convenience. The large rear yard is enclosed by a vinyl privacy fence and includes a nice shed for all your outdoor storage needs. The lower level is ready for your finishing ideas?bring your vision and make it your own!
Property Features
Property Type: Residential - Single Family
Basement: Yes
Basement: Full
Cooling: Ceiling Fans, Central Air
Garage: 1
Heating: Forced Air, Gas
Home Style: Cape Cod
Lot Size: 0.28 Acres
Roof Type: Shingle
Stories: 1.5
Taxes: $2,466
Year Built: 1955
Amenities
Beam Ceiling
Patio
Feature Descriptions
Appliances: Dishwasher, Dryer, Microwave, Oven/Range, Refrigerator, Washer
Basement Fatures: Concrete Floor
Buildings: Shed
Exterior: Vinyl Siding
Fencing: Vinyl
Foundation: Poured
Garage/Carport: Garage Attached
Gas: Natural
Kitchen: Eat-In, Wood Cabinets
Lot Dimensions: 70x140
Miscellaneous: Cable
Parking: On Street
Primary Bathroom: Other
Rooms Total: 6
Sewer: Public Sewer
Special View Info: Woods
Study: Wall-to-Wall Carpet
Tax Abatement: No
Topography: Level
Water: Public
Water Heater: Electric
Window Features: Vinyl
Room Sizes
Primary Bedroom: 12 X 11 Level - 1
Bedroom 2: 10 X 10 Level - 1
Bedroom 3: 10 X 11 Level - 2
Entry: 3 X 3 Level - 1
Living Room: 20 X 11 Level - 1
Laundry Room: 9 X 11 Level - Lower
Study/Den: 17 X 17 Level - 2
Local Schools
School District: Fairfield
Listed By / Shown By
Listed By
Agency Name: eXp Realty
Agent Name: Cindy Enderle
Agency Phone: 8662124991

Shown By
Agent Name: Erin Rickman
Agent Phone: (740) 851-9247
Agency Title: Key Realty

Estimate Your Payment
Estimated Payment
$ 1,706.27 per month $1,426.40 Principal & Interest $205.50 Property Tax $74.38 Homeowner's Insurance
841 Shady Lane | MLS# 1891064
This single family home located at 841 Shady Lane, Fairfield, OH 45014 is currently listed for sale with an asking price of $255,000. This property was built in 1955 and has 3 bedrooms and 2 full baths. Shady Lane is located within the Fairfield school district. Search Fairfield real estate on erickman.ikeyrealty.com today.