
BEDS3
BATHS2 full 1 partial
MLS#1890295
STATUSActive
PROPERTY TYPEResidential - Single Family
SCHOOLSpringboro Community
Property Description
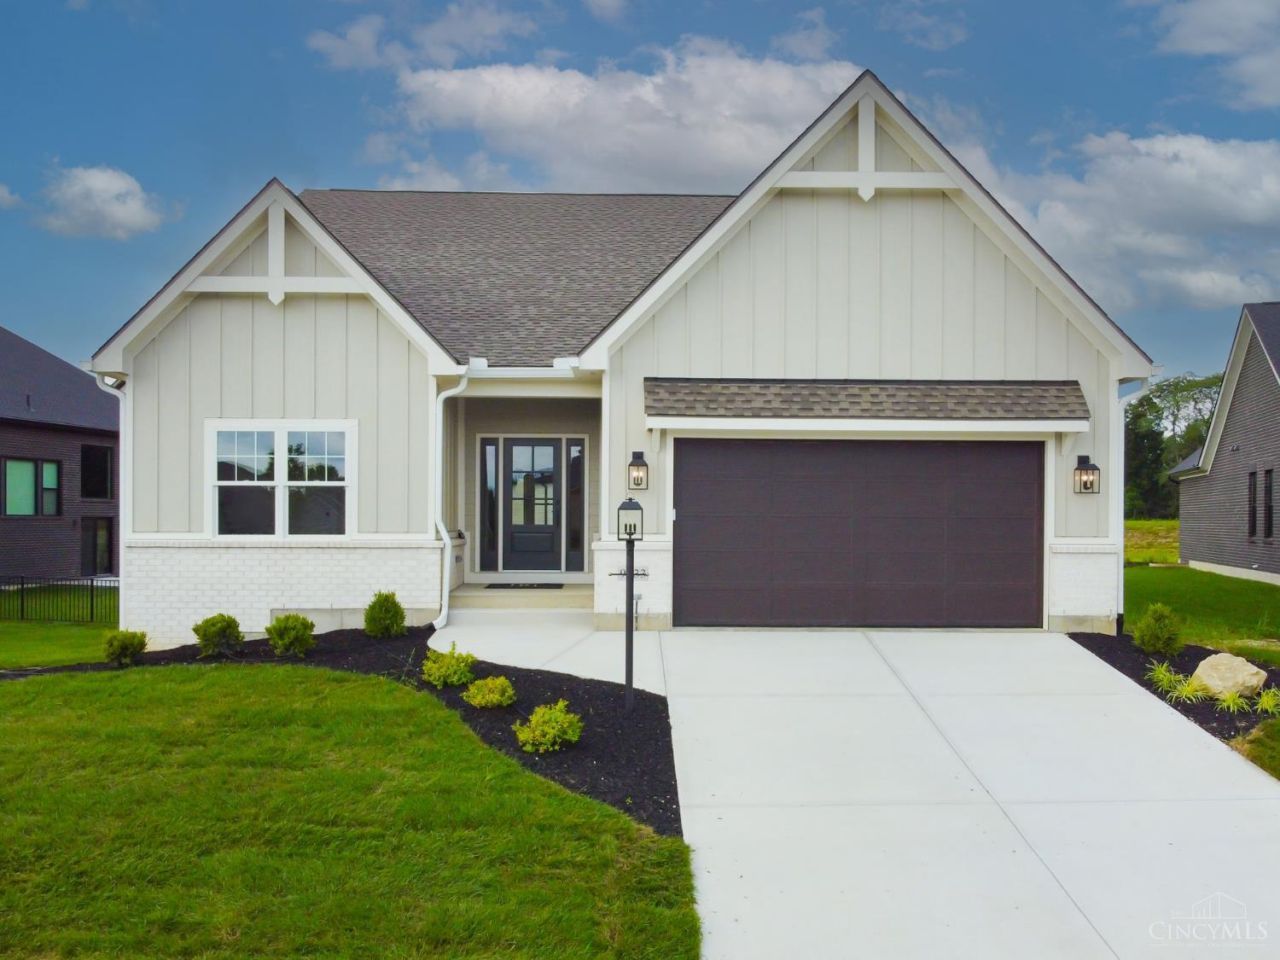
Discover this spacious ranch home, designed with a lovely open concept and a convenient split floorplan that boasts 3 bedrooms on the main level! As you enter, you'll be greeted by soaring 10-foot ceilings that flow through the foyer, great room, kitchen, and dining areas. The great room is the perfect cozy spot, featuring a warm gas fireplace, while the kitchen shines with a walk-in pantry, a generous island, and sleek stainless steel appliances. You'll also appreciate the thoughtful design elements throughout the home, including a spacious mud hall with a custom bench, a primary suite with a beautifully tiled wall shower and a roomy walk-in closet. Enjoy the luxury vinyl plank that adds a touch of elegance to the main living areas. Plus, the garage is equipped with an electric car charger rough-in, and the unfinished lower level is ready for your imagination, featuring rough-ins for a full bath and a wet bar!
Property Features
Property Type: Residential - Single Family
Basement: Yes
Basement: Full
Cooling: Central Air
Garage: 2
Heating: Forced Air
Home Style: Other
Lot Size: 0
Roof Type: Shingle
Stories: 2.0
Taxes: $0
Year Built: 2025
Feature Descriptions
Basement Fatures: Unfinished
Builder: Design Homes
Days on Site: 2
Exterior: Shingle Siding, Brick, Other
Foundation: Other
Garage/Carport: Garage Attached
Gas: None
HOA Fee: 921/Annually
HOA Y/N: 1
Kitchen: Pantry, Quartz Counters, Island
Lot Dimensions: .2704
Parcel #: NEW/UNDER CONST/TO BE BUILT
Parking: Driveway
Primary Bathroom: Double Vanity
Primary Bedroom: Bath Adjoins, Walk-in Closet
Rooms Total: 7
Sewer: Public Sewer
Tax Abatement: No
Water: Public
Water Heater: Other
Window Features: Other
Room Sizes
Primary Bedroom: 16 X 14 Level - 1
Bedroom 2: 11 X 12 Level - 1
Bedroom 3: 11 X 10 Level - 1
Dining Room: 13 X 13 Level - 1
Great Room: 17 X 18 Level - 1
Laundry Room: 8 X 8 Level - 1
Local Schools
School District: Springboro Community
Listed By / Shown By
Listed By
Agency Name: Ullery Real Estate LLC
Agent Name: Lara Ullery
Agency Phone: 937-999-4010

Shown By
Agent Name: Erin Rickman
Agent Phone: (740) 851-9247
Agency Title: Key Realty

Estimate Your Payment
Estimated Payment
$ 4,119.77 per month $3,915.60 Principal & Interest $0.00 Property Tax (data not provided by mls) $204.17 Homeowner's Insurance
9333 Rochelle Lane | MLS# 1890295
This single family home located at 9333 Rochelle Lane, Clearcreek Township, OH 45458 is currently listed for sale with an asking price of $700,000. This property was built in 2025 and has 3 bedrooms and 2 full and 1 partial baths. Rochelle Lane is located within the Springboro Community school district. Search Clearcreek Township real estate on erickman.ikeyrealty.com today.