
BEDS4
BATHS2 full
SQUARE FEET1,172
MLS#1896349
STATUSActive
PROPERTY TYPEResidential - Single Family
SCHOOLCincinnati
Property Description
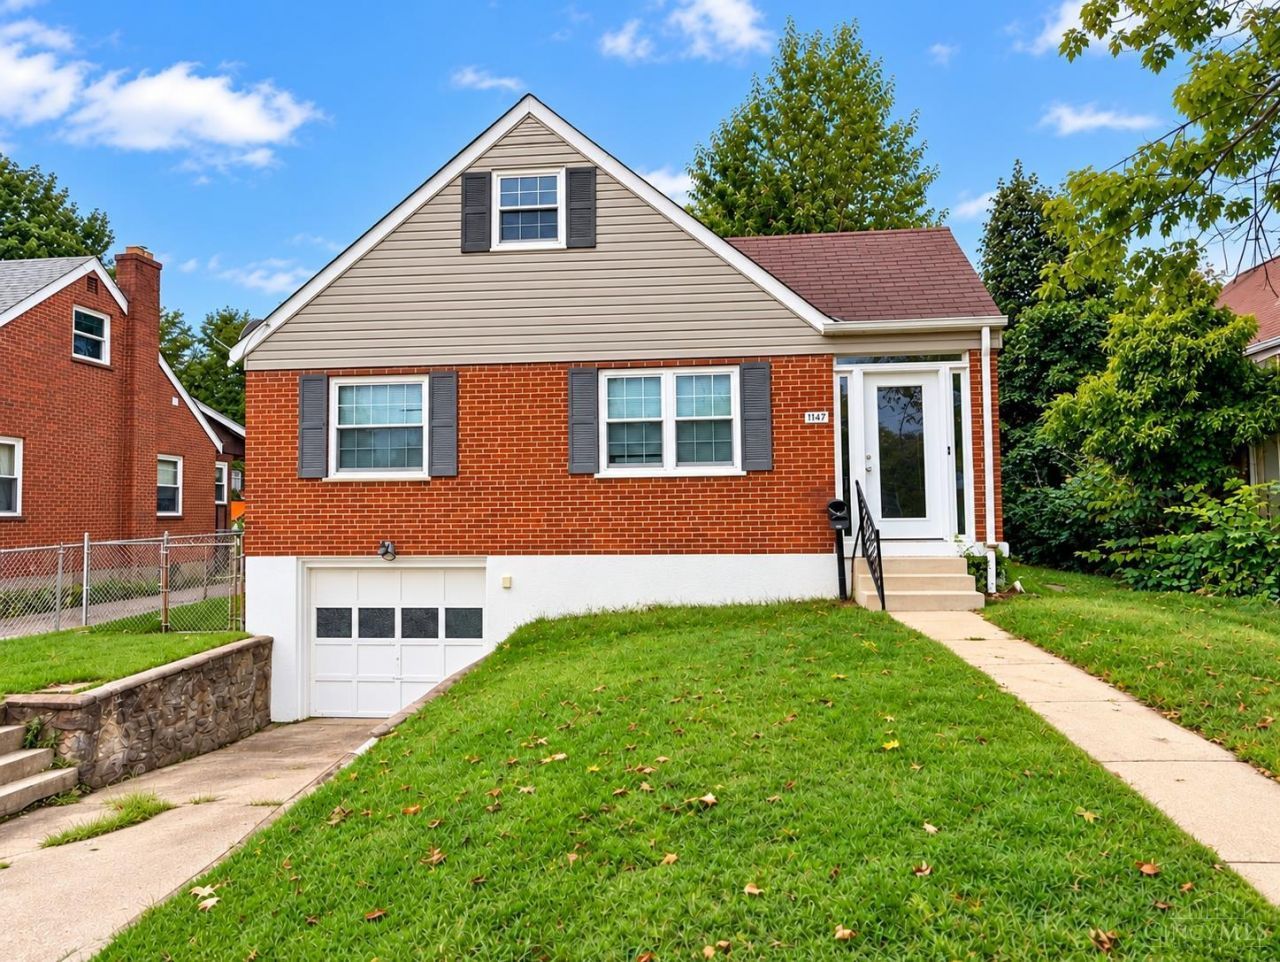
This 4 bedroom home features fresh paint, hardwood floors and an appealing floor plan with 2 bedrooms on each level. You'll love the enclosed front porch and convenience of the attached garage. The first level features a living room plus dining room that welcome lots of natural light. Fully equipped kitchen opens to a side entry door. You'll appreciate the convenience of 2 first floor bedrooms. Updated full bath located on the main level. The second level features 2 bedrooms and a shared hall. The unfinished basement features a second full bath and walks out to the back patio, creating the ideal space to finish later for additional square footage. There's lots of space to enjoy the fall weather with the enclosed front porch and covered back patio. The fenced yard creates the perfect space to play. Ideally located on a quiet no outlet street, only 6 miles from downtown Cincinnati. Priced under 200K, this home checks every box.
Property Features
Property Type: Residential - Single Family
Basement: Yes
Basement: Full
Cooling: Ceiling Fans, Central Air
Garage: 1
Heating: Forced Air, Gas
Home Style: Cape Cod, Traditional
Lot Size: 0.14 Acres
Roof Type: Shingle
Stories: 1.5
Taxes: $2,762
Year Built: 1950
Amenities
Multi Panel Doors
Feature Descriptions
Access: Paved Road
Appliances: Dishwasher, Oven/Range, Refrigerator
Basement Fatures: Concrete Floor, Unfinished, Walkout
Condo: Levels 1-3
Days on Site: 13
Exterior: Brick, Vinyl Siding
Fencing: Metal
Foundation: Poured
Garage/Carport: Built in, Front, Garage Attached
Gas: Natural
Kitchen: Galley, Wood Cabinets
Lot Dimensions: 50x125
Parcel #: 180-0A80-0325-00
Parking: Driveway
Primary Bathroom: Tile Floor, Tub w/Shower
Primary Bedroom: Wall-to-Wall Carpet
Rooms Total: 7
Sewer: Public Sewer
SQFT Basement: 792
Tax Abatement: No
Water: Public
Water Heater: Gas
Window Features: Insulated
Room Sizes
Primary Bedroom: 14 X 9 Level - 1
Bedroom 2: 12 X 10 Level - 1
Bedroom 3: 12 X 13 Level - 2
Bedroom 4: 17 X 12 Level - 2
Dining Room: 12 X 8 Level - 1
Living Room: 17 X 12 Level - 1
Local Schools
School District: Cincinnati
Listed By / Shown By
Listed By
Agency Name: RE/MAX Preferred Group
Agent Name: Jennifer Day
Agency Phone: 513-874-8373

Shown By
Agent Name: Erin Rickman
Agent Phone: (740) 851-9247
Agency Title: Key Realty

Estimate Your Payment
Estimated Payment
$ 1,377.82 per month $1,090.77 Principal & Interest $230.17 Property Tax $56.88 Homeowner's InsuranceChange Payment Information



This site is hosted, designed and copyright© 1994 - 2026 by Delta Media Group, Inc. -- Patent Pending --
Agency License Information: 1-877-539-7589 | Ohio Lic# REC.2010002888 6800 W Central Ave #B, Toledo, OH 43617 | Michigan Lic# 6505366134 8040 Summerfield Rd, Lambertville, MI 48144 | Indiana Lic# RC52400106 3029 W Smith Valley Rd #211, Greenwood, IN 46142 | West Virginia LIC# 010306 Erin Rickman, Broker. 410 Market St #3, Parkersburg, WV, 26101 | Colorado LIC# EC.100108419 603 Rood Ave, Grand Junction, CO 81501 | Nevada LIC# B.0146350.LLC 9190 Double Diamond Pwky, Reno, NV 89521 | Florida LIC# CQ1073507 16638 Mooner Plank Cir, Wimauma, FL 33598 | Illinois LIC# 481014661 640 S Washington St. Suite 212, Naperville, IL 60540
1147 Nancy Lee Lane | MLS# 1896349
This single family home located at 1147 Nancy Lee Lane, Cincinnati, OH 45238 is currently listed for sale with an asking price of $195,000. This property was built in 1950 and has 4 bedrooms and 2 full baths with 1172 sq. ft. Nancy Lee Lane is located within the Cincinnati school district. Search Cincinnati real estate on erickman.ikeyrealty.com today.