
BEDS3
BATHS1 full
SQUARE FEET1,028
MLS#1049819
STATUSActive
PROPERTY TYPEResidential - Single Family
SUBDIVISIONValley View Homes Add
SCHOOLSpringfield
Property Description
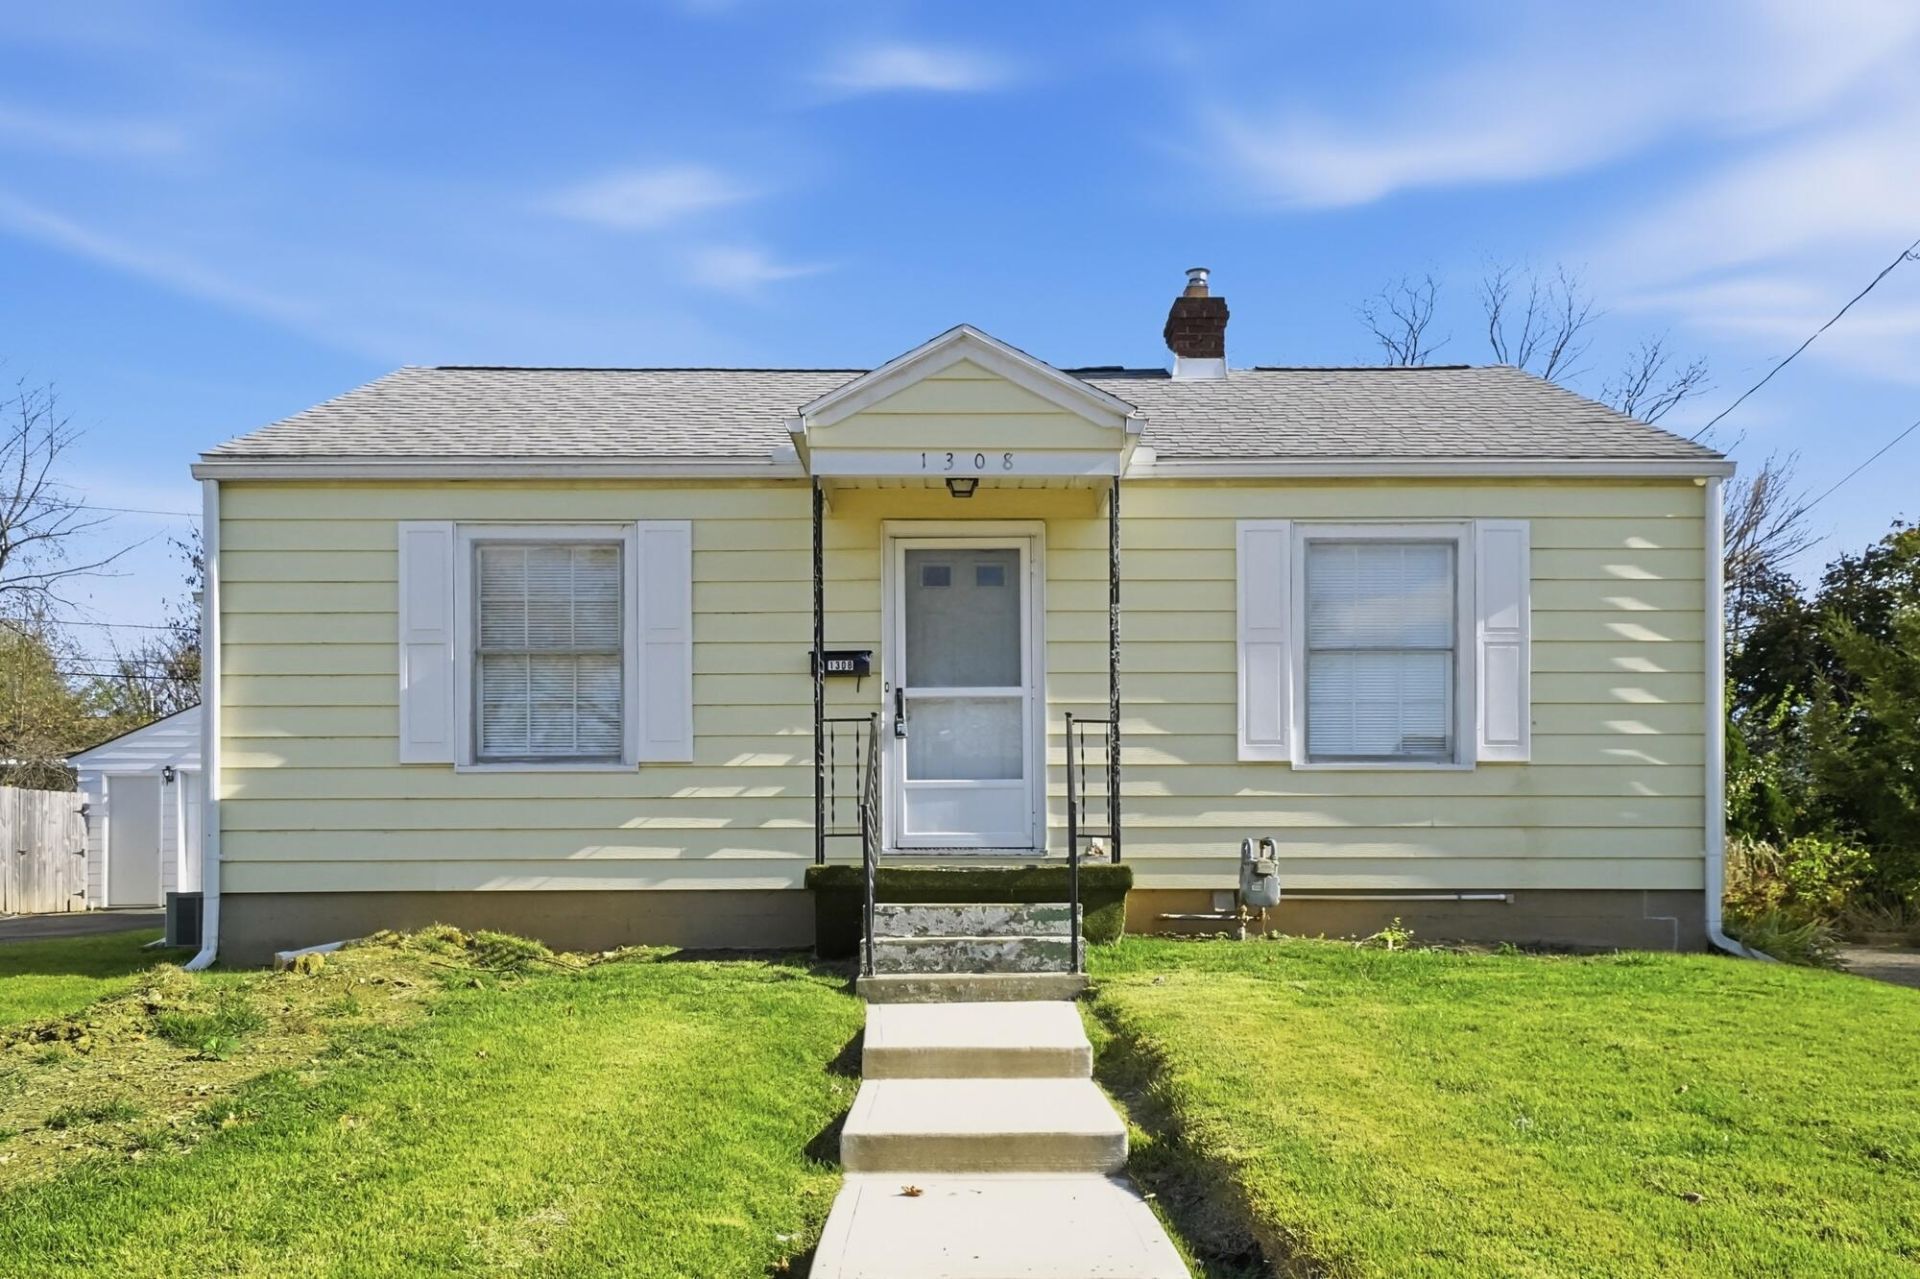
Charming, move-in-ready 3-bedroom home in a desirable neighborhood! This darling home is exceptionally clean, well-maintained, and ready for its next owner. In addition to its inviting character, youll appreciate the numerous recent improvements, including a new water service line from the home to the street, with the meter relocated to the yard and the lead pipe eliminated. All new plumbing, electrical service cable replaced to the breaker box, and a professionally scoped sewer line with no issues reported. The HVAC system and air conditioning have been serviced, and additional improvements include brand-new basement steps and new concrete front steps and back patio. So much of the important work has already been taken care of, making this a wonderful opportunity to enjoy a charming home with confidence. Dont miss this one!
Property Features
Property Type: Residential - Single Family
Basement: Full, Unfinished
Cooling: Central Air
Garage: 1
Garage: Detached
Heating: Natural Gas
Lot Size: 0.17 Acres
Stories: 1.0
Taxes: $1,747
Year Built: 1947
Feature Descriptions
Appliances: Gas Water Heater, Washer, Refrigerator, Range, Dryer
Exterior: Vinyl Siding
Lot: Residential Lot
Lot Dimensions: 58 x 130
Parcel ID: 3400600006310017
Sewer: Public Sewer
Special Features: Bath 1st Floor, Smoke Detector(s), Bed 1st Floor
Water: Supplied Water
Room Sizes
Living Room: 18.00X12.00 Level - 1
Kitchen: 18.00X10.00 Level - 1
Bedroom 1: 16.00X12.00 Level - 1
Bedroom 2: 13.00X10.00 Level - 1
Bedroom 3: 11.00X9.00 Level - 1
Local Schools
School District: Springfield
Listed By / Shown By
Listed By
Agency Name: Coldwell Banker Heritage
Agent Name: Tamara Comer
Agency Phone: (937) 322-0352

Shown By
Agent Name: Erin Rickman
Agent Phone: (740) 851-9247
Agency Title: Key Realty

Estimate Your Payment
Estimated Payment
$ 1,028.39 per month $839.06 Principal & Interest $145.58 Property Tax $43.75 Homeowner's InsuranceChange Payment Information



This site is hosted, designed and copyright© 1994 - 2026 by Delta Media Group, Inc. -- Patent Pending --
Agency License Information: 1-877-539-7589 | Ohio Lic# REC.2010002888 6800 W Central Ave #B, Toledo, OH 43617 | Michigan Lic# 6505366134 8040 Summerfield Rd, Lambertville, MI 48144 | Indiana Lic# RC52400106 3029 W Smith Valley Rd #211, Greenwood, IN 46142 | West Virginia LIC# 010306 Erin Rickman, Broker. 410 Market St #3, Parkersburg, WV, 26101 | Colorado LIC# EC.100108419 603 Rood Ave, Grand Junction, CO 81501 | Nevada LIC# B.0146350.LLC 9190 Double Diamond Pwky, Reno, NV 89521 | Florida LIC# CQ1073507 16638 Mooner Plank Cir, Wimauma, FL 33598 | Illinois LIC# 481014661 640 S Washington St. Suite 212, Naperville, IL 60540
1308 Amherst Road | MLS# 1049819
This single family home located at 1308 Amherst Road, Springfield, OH 45504 is currently listed for sale with an asking price of $150,000. This property was built in 1947 and has 3 bedrooms and 1 full baths with 1028 sq. ft. Amherst Road is located in the Valley View Homes Add subdivision within the Springfield school district. Search Valley View Homes Add real estate on erickman.ikeyrealty.com today.