
BEDS4
BATHS3 full
SQUARE FEET2,425
MLS#964574
STATUSActive
PROPERTY TYPEResidential - Single Family
SUBDIVISIONMiddletown
SCHOOLMiddletown
Property Description
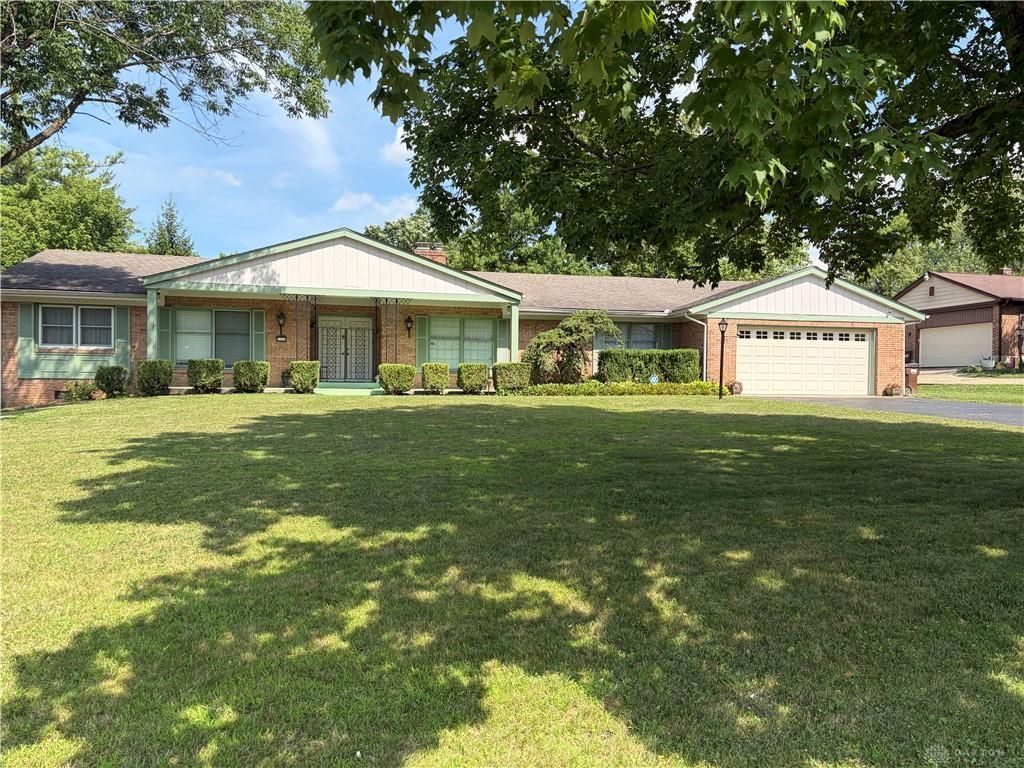
The warmth of a stone gas fireplace anchors the living space of this 2,425-square-foot residential property in Middletown. This one-story single-family home features vaulted and exposed beam ceilings that bring character to the interior. The kitchen is fully equipped with a refrigerator, microwave, range, dishwasher, garbage disposal, and water softener. New LVP flooring. Inside, the floor plan contains four bedrooms and three full bathrooms. Convenient features include ceiling fans, walk-in closets, and a laundry room with washer and dryer hookups. The main living area features rich wood paneling, a stone gas “see through” fireplace with a substantial wood mantel flanked by custom built-in cabinetry, and a brick gas fireplace equipped with glass doors. Warmth continues throughout the home with classic wooden accents, durable flooring, new LVP flooring and carpeted areas.Outside, the half-acre lot is highlighted by a spacious yard with mature trees. The exterior construction features classic brick and wood siding, complemented by a welcoming front porch, an elevated deck, and a walk-out basement patio. A garage and driveway provide convenient parking for this serene retreat.To schedule a private showing of this charming property, please contact us today.
Property Features
Property Type: Residential - Single Family
Cooling: Central
Fireplaces: 2
Garage: 2 car attached
Heating: Natural Gas
Lot Size: 0.50 Acres
Stories: 1.0
Taxes: $4,239
Year Built: 1969
Feature Descriptions
Appliance Features: Dishwasher, Garbage Disposal, Microwave, Range, Refrigerator, Water Softener
Basement Features: Semi-Finished, Unfinished, Walkout
Days on Site: 47
Exterior: Brick
Fireplace. Features: Glass Doors, Two Sided
Garage Features: 2 Car, Attached
Lot Dimensions: 100 x 200
Room Sizes
Primary Bedroom: 15 X 14 Level - Main
Bedroom: 11 X 11 Level - Main
Bedroom: 10 X 11 Level - Main
Bedroom: 15 X 15 Level - Lower Level
Entry Room: 8 X 12 Level - Main
Dining Room: 15 X 12 Level - Main
Breakfast Room: 10 X 12 Level - Main
Family Room: 13 X 10 Level - Main
Kitchen: 10 X 12 Level - Main
Laundry: 10 X 6 Level - Main
Living Room: 20 X 15 Level - Main
Local Schools
School District: Middletown
Listed By / Shown By
Listed By
Agency Name: Coldwell Banker Heritage
Agency Phone: (937) 439-4500
Shown By
Agent Name: Erin Rickman
Agent Phone: (740) 851-9247
Agency Title: Key Realty

Estimate Your Payment
Estimated Payment
$ 2,630.30 per month $2,164.21 Principal & Interest $353.25 Property Tax $112.85 Homeowner's InsuranceChange Payment Information



This site is hosted, designed and copyright© 1994 - 2026 by Delta Media Group, Inc. -- Patent Pending --
Agency License Information: 1-877-539-7589 | Ohio Lic# REC.2010002888 6800 W Central Ave #B, Toledo, OH 43617 | Michigan Lic# 6505366134 8040 Summerfield Rd, Lambertville, MI 48144 | Indiana Lic# RC52400106 3029 W Smith Valley Rd #211, Greenwood, IN 46142 | West Virginia LIC# 010306 Erin Rickman, Broker. 410 Market St #3, Parkersburg, WV, 26101 | Colorado LIC# EC.100108419 603 Rood Ave, Grand Junction, CO 81501 | Nevada LIC# B.0146350.LLC 9190 Double Diamond Pwky, Reno, NV 89521 | Florida LIC# CQ1073507 16638 Mooner Plank Cir, Wimauma, FL 33598 | Illinois LIC# 481014661 640 S Washington St. Suite 212, Naperville, IL 60540
2101 Tullis Drive | MLS# 964574
This single family home located at 2101 Tullis Drive, Middletown, OH 45042 is currently listed for sale with an asking price of $386,900. This property was built in 1969 and has 4 bedrooms and 3 full baths with 2425 sq. ft. Tullis Drive is located in the Middletown subdivision within the Middletown school district. Search Middletown real estate on erickman.ikeyrealty.com today.