
BEDS2
BATHS2 full
SQUARE FEET1,109
MLS#960769
STATUSActive
PROPERTY TYPEResidential - Condominium
SUBDIVISIONYacht Club Courtyard
SCHOOLColerain
Property Description
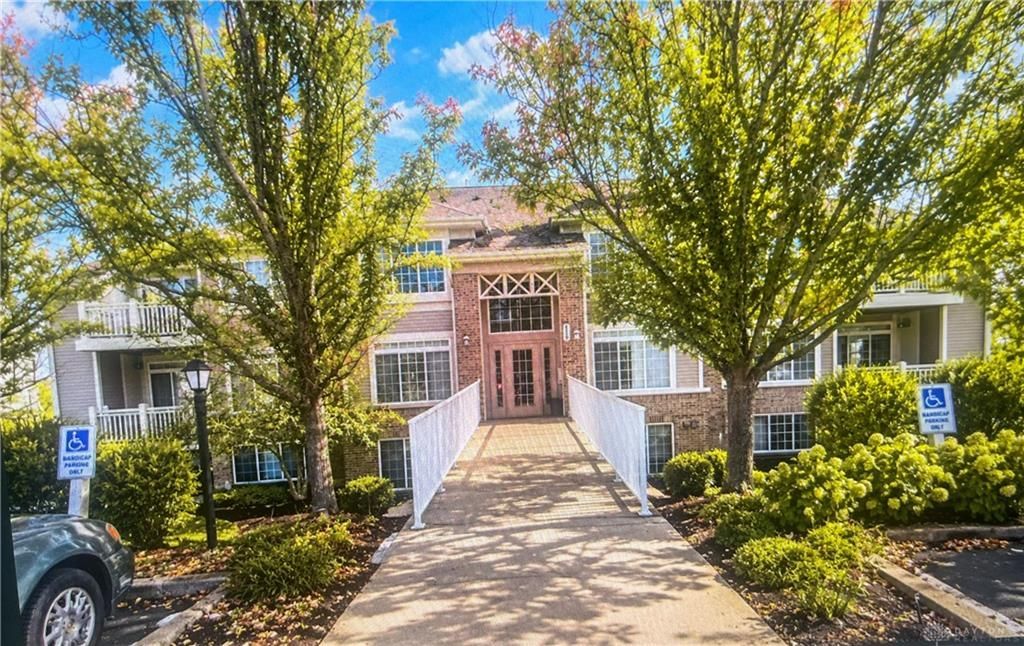
Priced to sell! Your condo search ends here! Finish the year right and start your next chapter in this beautifully updated 2-bedroom, 2-bath ranch-style condo! Located in a secure, well-maintained building, this move-in-ready home offers the perfect combination of comfort, convenience, and low-maintenance living. This inviting condo features a bright, open floor plan, a stylishly updated kitchen perfect for everyday living and entertaining, and the added convenience of an in-unit laundry room. Move in now and look forward to enjoying all the wonderful outdoor amenities when spring arrives! Spend those warm summer days relaxing by the community swimming pool, or enjoy gathering with friends and neighbors at the welcoming clubhouse. With the pool and clubhouse just steps away, you'll have plenty to look forward to!
Property Features
Property Type: Residential - Condominium
Cooling: Central
Heating: Electric, Forced Air
Lot Size: 0.62 Acres
Stories: 2.0
Taxes: $2,920
Year Built: 1998
Feature Descriptions
Appliance Features: Dishwasher, Microwave, Range, Refrigerator
Days on Site: 137
Exterior: Aluminum, Stone
Lot Dimensions: Condo
Room Sizes
Entry Room: 9 X 4 Level - Main
Living Room: 18 X 14 Level - Main
Kitchen: 8 X 4 Level - Main
Primary Bedroom: 14 X 15 Level - Main
Dining Room: 12 X 11 Level - Main
Bedroom: 12 X 11 Level - Main
Local Schools
School District: Colerain
Listed By / Shown By
Listed By
Agency Name: Howard Hanna Real Estate Serv
Agency Phone: (937) 435-6000
Shown By
Agent Name: Erin Rickman
Agent Phone: (740) 851-9247
Agency Title: Key Realty

Estimate Your Payment
Estimated Payment
$ 1,154.98 per month $866.47 Principal & Interest $243.33 Property Tax $45.18 Homeowner's InsuranceChange Payment Information



This site is hosted, designed and copyright© 1994 - 2026 by Delta Media Group, Inc. -- Patent Pending --
Agency License Information: 1-877-539-7589 | Ohio Lic# REC.2010002888 6800 W Central Ave #B, Toledo, OH 43617 | Michigan Lic# 6505366134 8040 Summerfield Rd, Lambertville, MI 48144 | Indiana Lic# RC52400106 3029 W Smith Valley Rd #211, Greenwood, IN 46142 | West Virginia LIC# 010306 Erin Rickman, Broker. 410 Market St #3, Parkersburg, WV, 26101 | Colorado LIC# EC.100108419 603 Rood Ave, Grand Junction, CO 81501 | Nevada LIC# B.0146350.LLC 9190 Double Diamond Pwky, Reno, NV 89521 | Florida LIC# CQ1073507 16638 Mooner Plank Cir, Wimauma, FL 33598 | Illinois LIC# 481014661 640 S Washington St. Suite 212, Naperville, IL 60540
4230 Endeavor Drive, Unit 101 | MLS# 960769
This condo located at 4230 Endeavor Drive, Unit 101, Hamilton, OH 45252 is currently listed for sale with an asking price of $154,900. This property was built in 1998 and has 2 bedrooms and 2 full baths with 1109 sq. ft. Endeavor Drive, Unit 101 is located in the Yacht Club Courtyard subdivision within the Colerain school district. Search Yacht Club Courtyard real estate on erickman.ikeyrealty.com today.