
BEDS3
BATHS2 full 1 partial
SQUARE FEET2,136
MLS#226037642
STATUSActive
PROPERTY TYPEResidential - Single Family
SUBDIVISIONClarkshaw Crossing
SCHOOLOLENTANGY LOCAL
Property Description
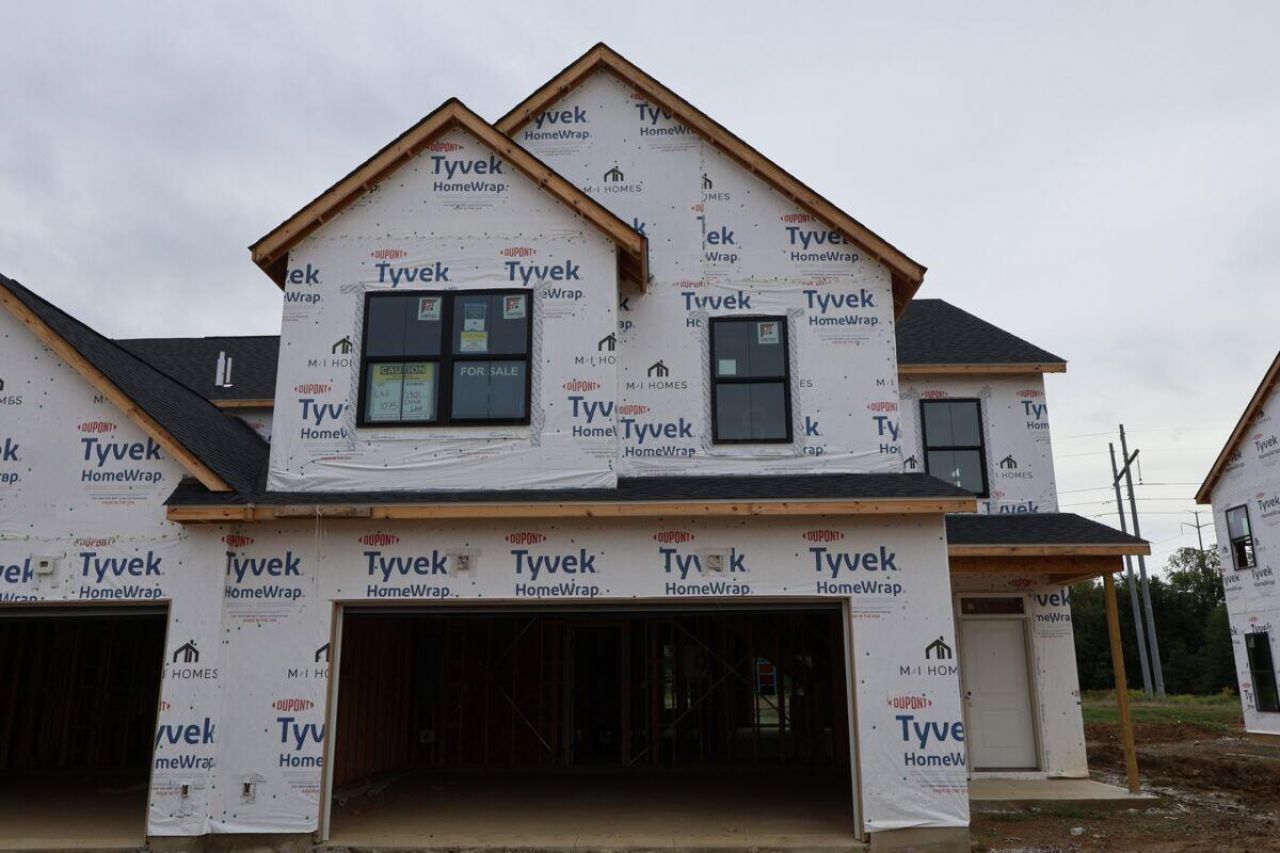
BELOW MARKET RATE AVAILABLE!Located at 5801 Dutch Lane in Powell, this new construction townhome offers 2,136 square feet of thoughtfully designed living space across 2 levels. The layout balances shared gathering areas with private retreats, making it well suited to a variety of daily routines.The main level centers on an open-concept living space, where the kitchen, dining area, and family room flow together without visual interruption. This arrangement keeps conversation easy during meal preparation and allows natural light to reach deeper into the home. Careful attention to proportion and detail is evident throughout, from the placement of windows to the transitions between rooms.Upstairs, 3 bedrooms provide comfortable accommodations, including an owner's bedroom with a private en-suite bathroom. The home includes 2 full bathrooms and 1 half bathroom, the latter positioned for the convenience of guests on the main level.Home highlights:2,136 square feet of living space3 bedrooms and 2 full bathrooms, plus 1 half bathroomOpen-concept main living area connecting kitchen, dining, and family roomFireplaceQuartz countertopsOwner's bedroom with private en-suite bathroomConstruction quality reflects established building standards, with durable materials and a floorplan layout that fits your lifestyle.
Property Features
Property Type: Residential - Single Family
Cooling: Central Air
Fireplaces: 1
Garage: 2 car attached
Heating: Forced Air
Year Built: 2026
Feature Descriptions
Association/Condo Fee: 260.83
Days on Site: 1
Exterior: Vinyl Siding
Fireplace: One, Direct Vent
Flooring: Carpet, Ceramic/Porcelain, Vinyl
HOA: Yes
Parcel #: 419-344-10-001-000
Parking: Garage Door Opener, Attached Garage
Windows: Insulated All
Local Schools
School District: OLENTANGY LOCAL
Listed By / Shown By
Listed By
Agency Name: New Advantage, LTD
Agent Name: Daniel Tartabini
Agency Phone: 513-432-6458

Shown By
Agent Name: Erin Rickman
Agent Phone: (740) 851-9247
Agency Title: Key Realty

Estimate Your Payment
Estimated Payment
$ 2,745.88 per month $2,609.80 Principal & Interest $0.00 Property Tax (data not provided by mls) $136.08 Homeowner's InsuranceChange Payment Information



This site is hosted, designed and copyright© 1994 - 2026 by Delta Media Group, Inc. -- Patent Pending --
Agency License Information: 1-877-539-7589 | Ohio Lic# REC.2010002888 6800 W Central Ave #B, Toledo, OH 43617 | Michigan Lic# 6505366134 8040 Summerfield Rd, Lambertville, MI 48144 | Indiana Lic# RC52400106 3029 W Smith Valley Rd #211, Greenwood, IN 46142 | West Virginia LIC# 010306 Erin Rickman, Broker. 410 Market St #3, Parkersburg, WV, 26101 | Colorado LIC# EC.100108419 603 Rood Ave, Grand Junction, CO 81501 | Nevada LIC# B.0146350.LLC 9190 Double Diamond Pwky, Reno, NV 89521 | Florida LIC# CQ1073507 16638 Mooner Plank Cir, Wimauma, FL 33598 | Illinois LIC# 481014661 640 S Washington St. Suite 212, Naperville, IL 60540
5801 Dutch Lane | MLS# 226037642
This single family home located at 5801 Dutch Lane , Powell, OH 43065 is currently listed for sale with an asking price of $466,560. This property was built in 2026 and has 3 bedrooms and 2 full and 1 partial baths with 2136 sq. ft. Dutch Lane is located in the Clarkshaw Crossing subdivision within the OLENTANGY LOCAL school district. Search Clarkshaw Crossing real estate on erickman.ikeyrealty.com today.